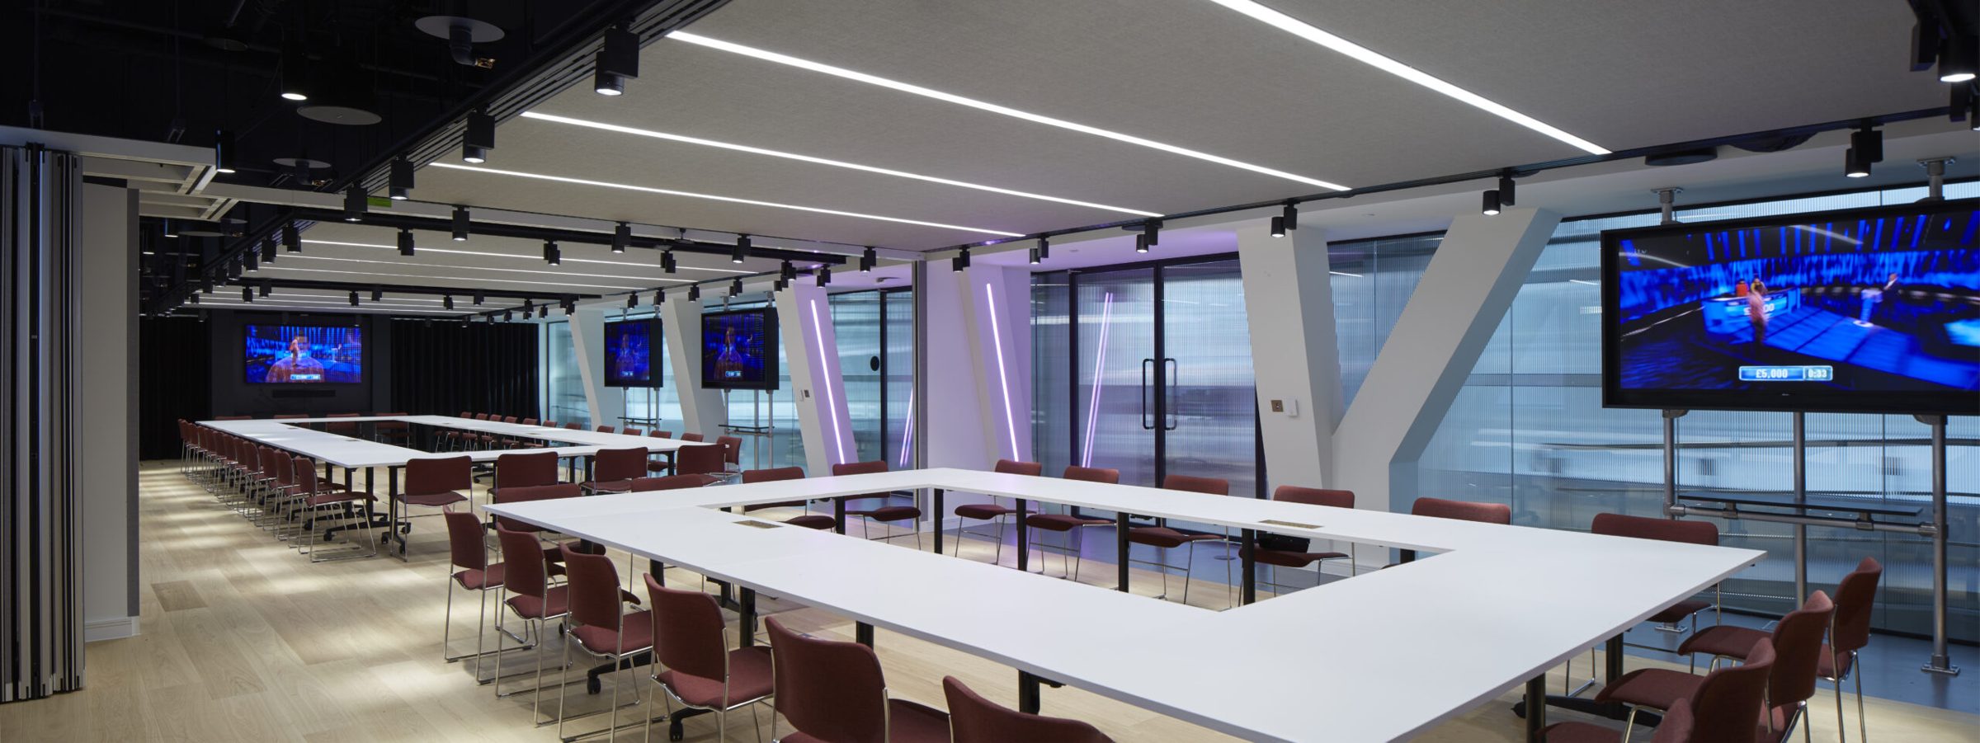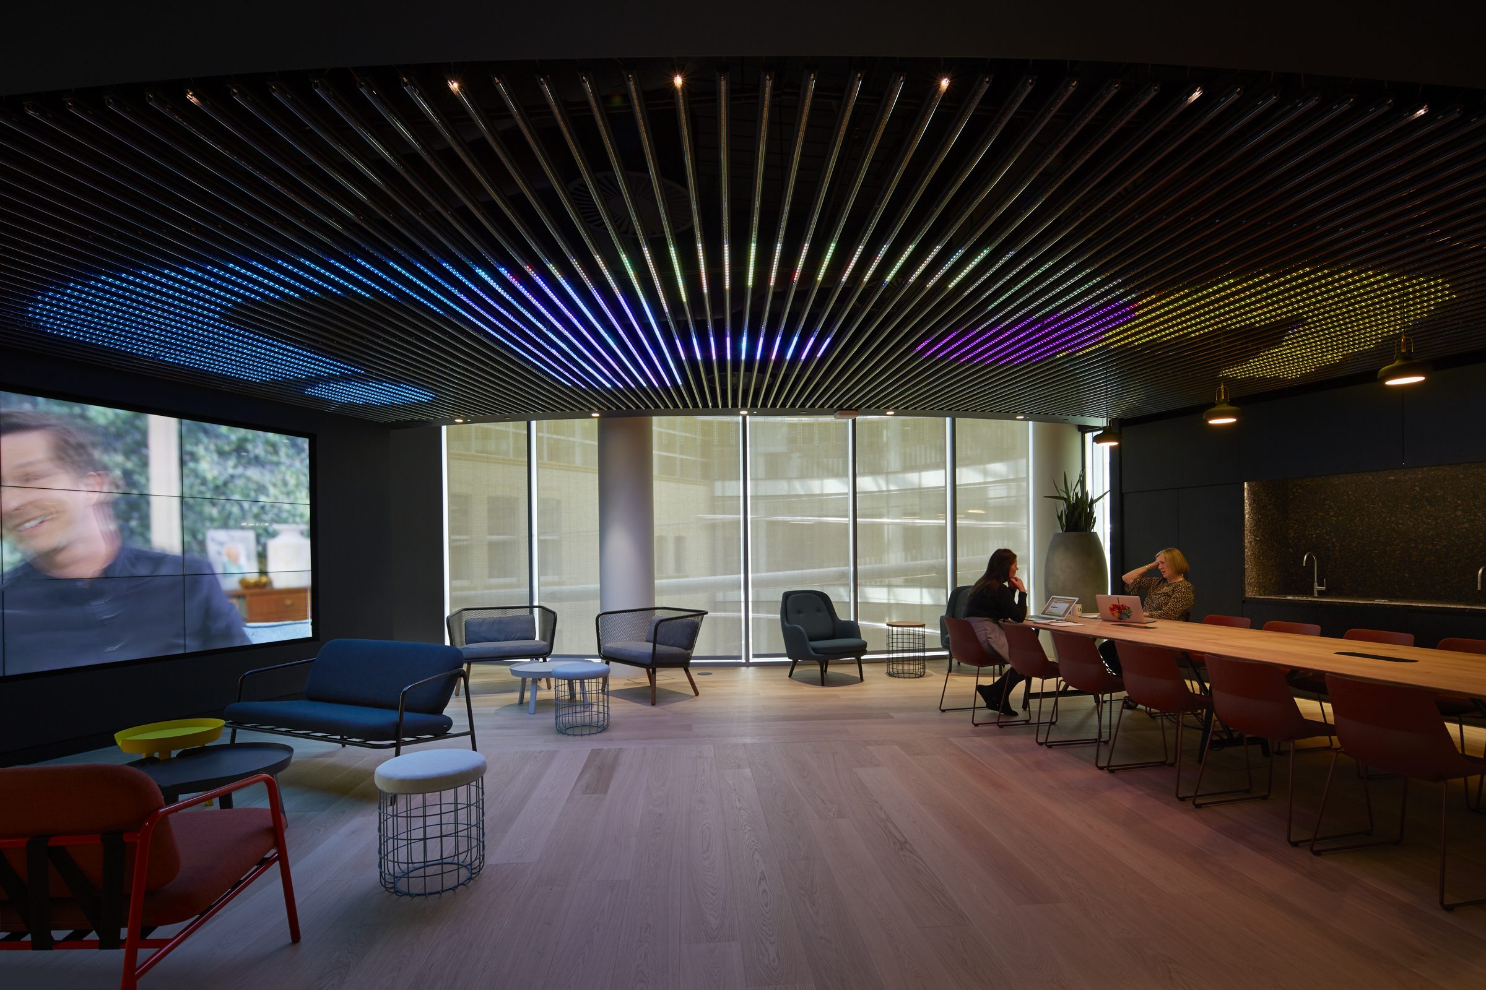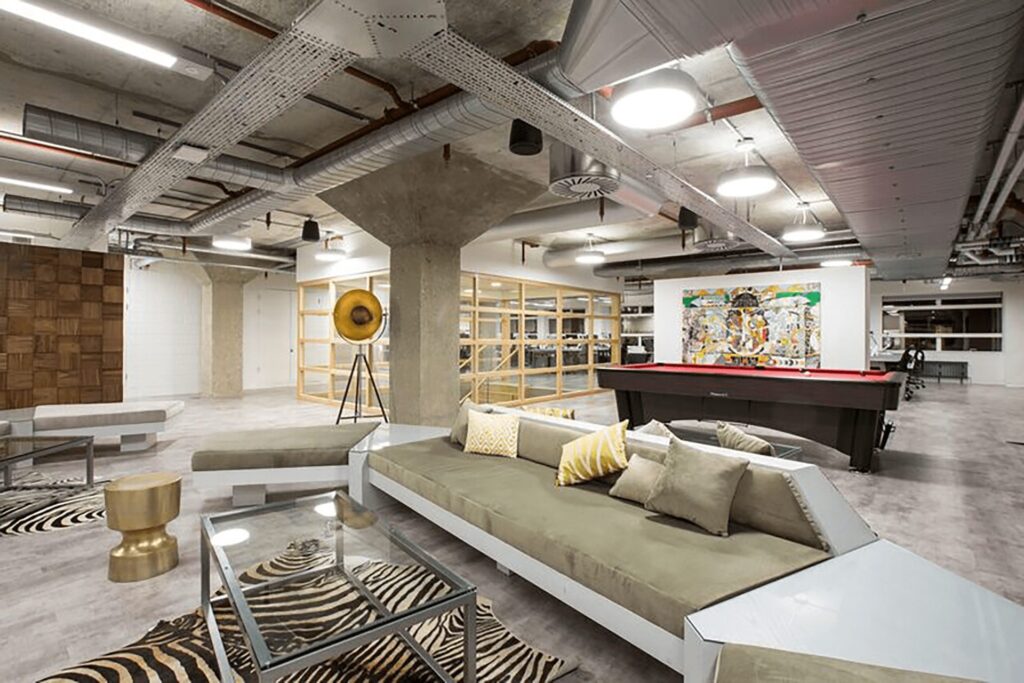

We designed a full CAT B fit-out for ITV across two buildings at Waterhouse Square: the third, fourth and fifth floors of 2 Waterhouse Square and the first floor of 1 Waterhouse Square.
The brief
The space brings together ITV departments including media production teams, with open plan offices, meeting rooms, collaboration and breakout areas, a café and an event space that needed to feel connected and to echo the dynamics of a studio.
Our role
The existing mechanical and electrical systems were extensively remodelled. Breakout and servery areas were lit by LED arrays behind suspended expanded-metal rafts finished in ITV brand colours, giving functional, diffused light with track spotlights to the servery.
What we delivered
- Semi-exposed ceilings with LED feature lighting across open plan areas
- Reception and event space with a fully programmable LED show lighting array
- A mix of VAV and fan coil solutions to suit each space
- IT and AV with room booking and conferencing across digital platforms
Gallery