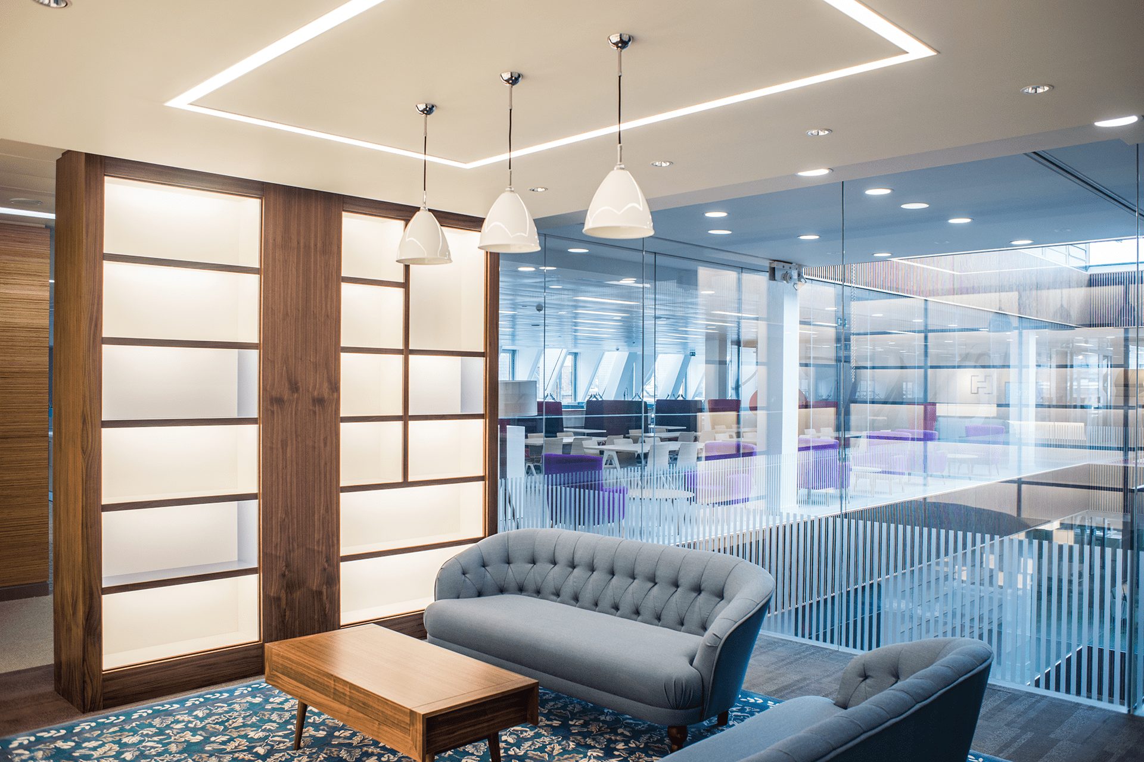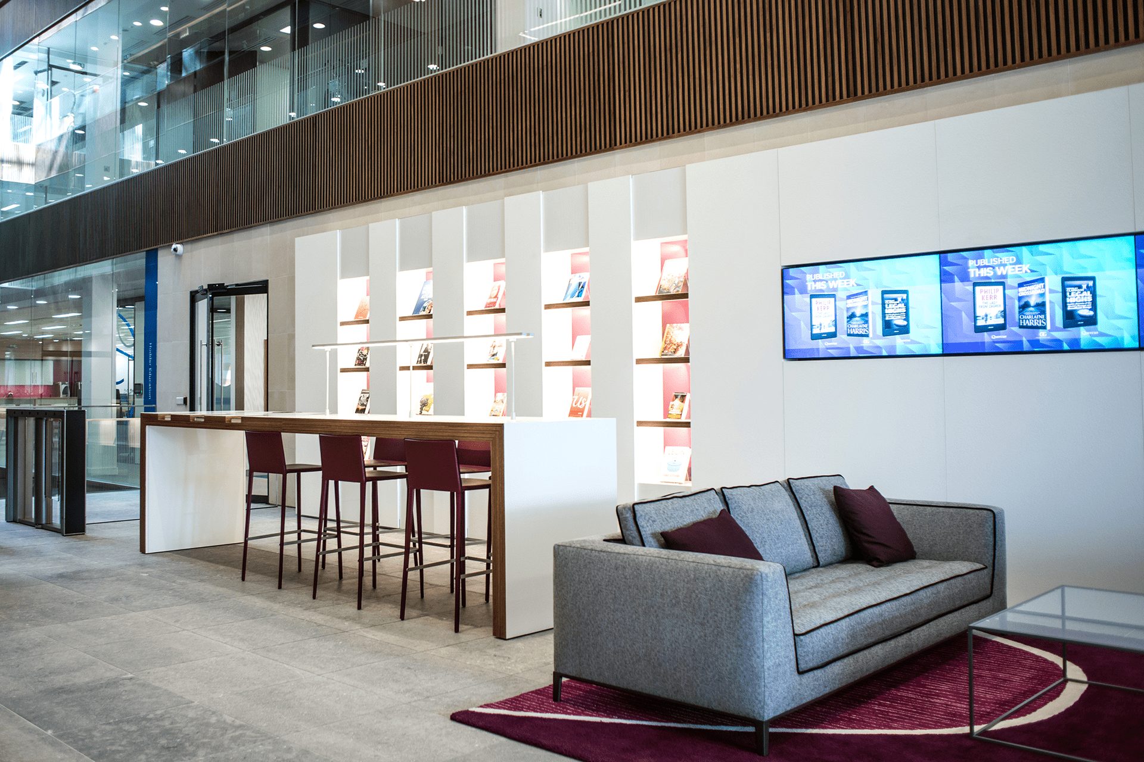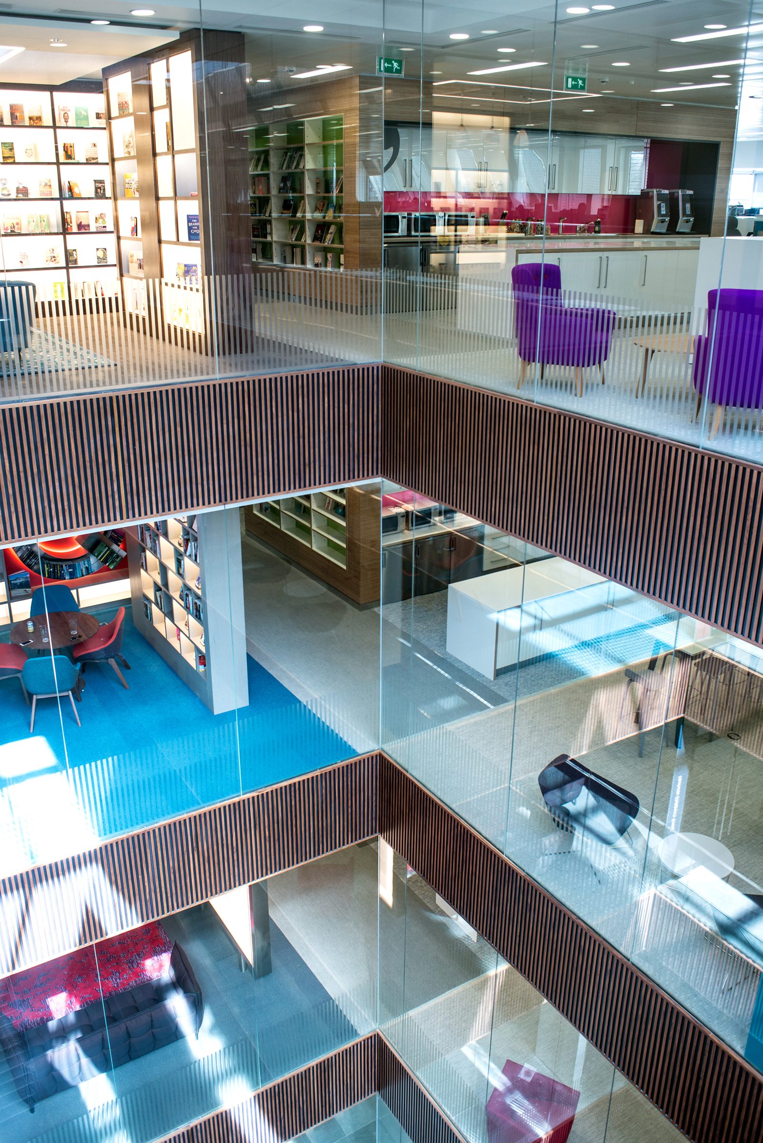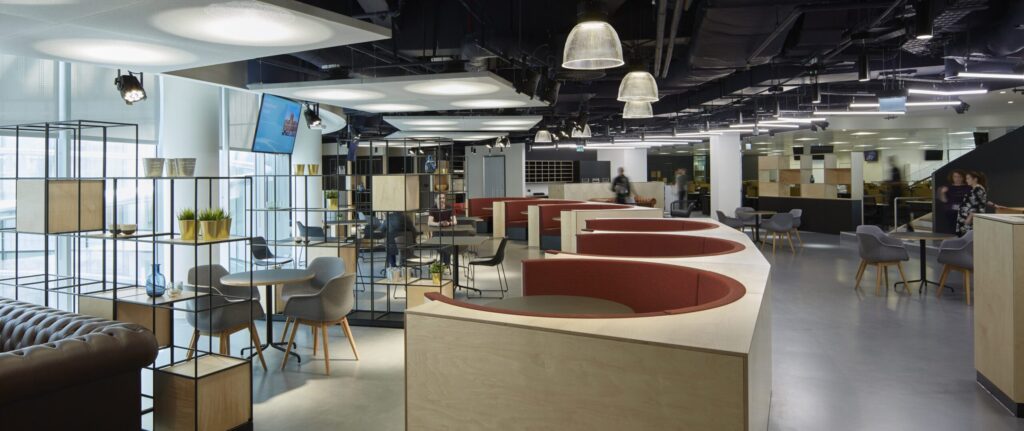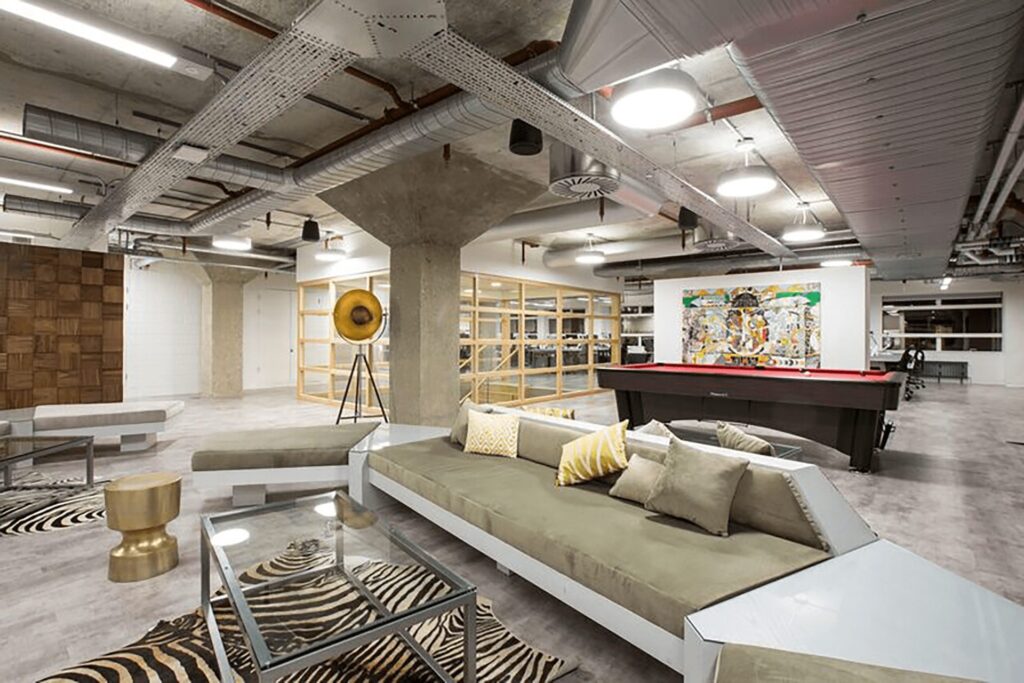

Hachette UK set out to consolidate seven publishing brands in a single building and share services between them. We designed the fit-out of their 110,000 sq ft head office at Carmelite House, adapting the existing CAT A installation to realise HOK London’s vision.
The brief
Each publisher needed its own identity within a shared, efficient building, with conference and meeting suites, catering, print and post facilities and a resilient equipment room. Part-way through the project, Hachette acquired a further publishing group, adding a fast-track second-floor fit-out.
Our role
We designed the building services throughout, relocating and supplementing the existing EC/DC fan coil system and upgrading it to run a variable air volume strategy.
What we delivered
- Eight high-end arrival spaces reflecting each publisher’s brand
- Fan coil software and hardware upgrade enabling VAV control
- LED lighting with presence detection and daylight saving, and a reimagined main entrance
- Base build life-safety generator modified to give resilient power to the main equipment room
- New goods lift, print and post room, and catering on the sixth and lower ground floors
- Fast-track CAT B fit-out of the second floor after the client’s acquisition
Gallery