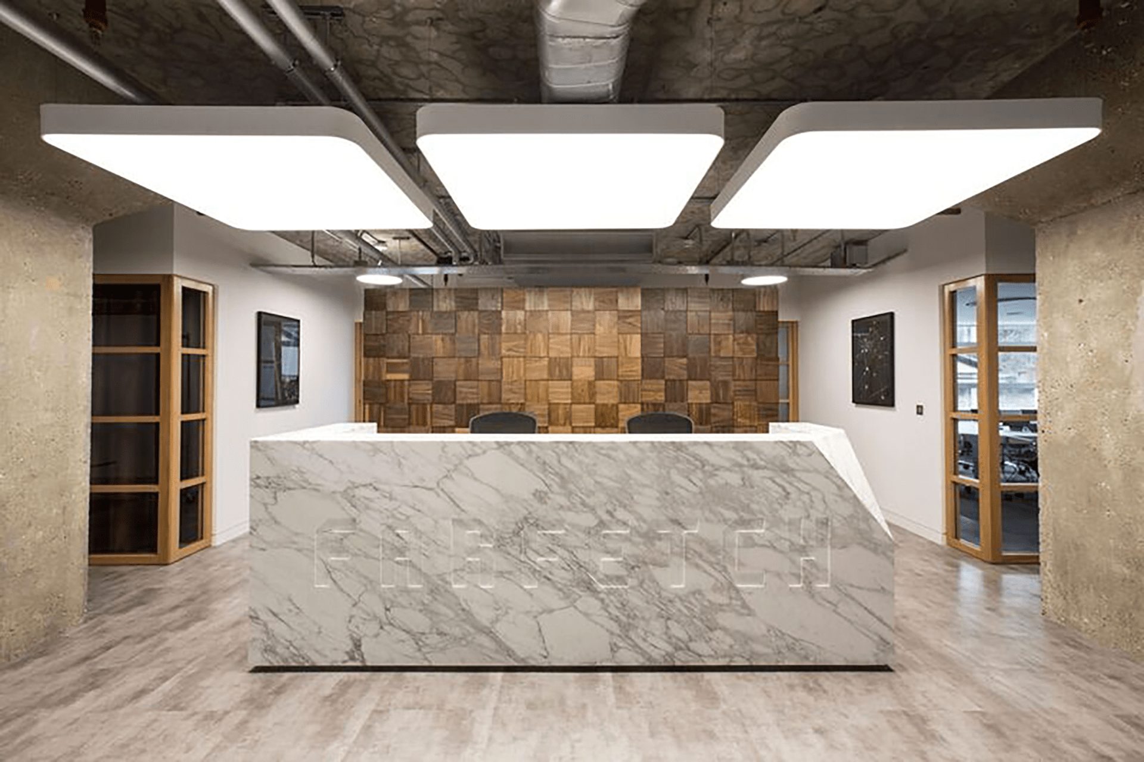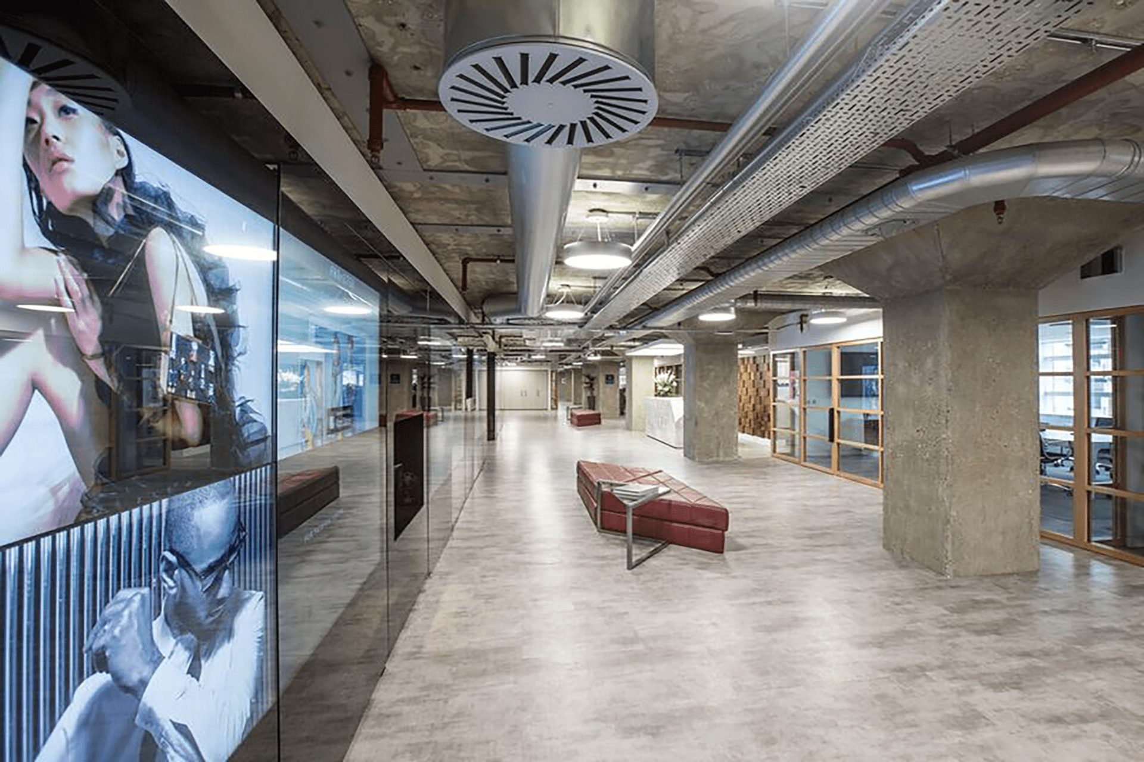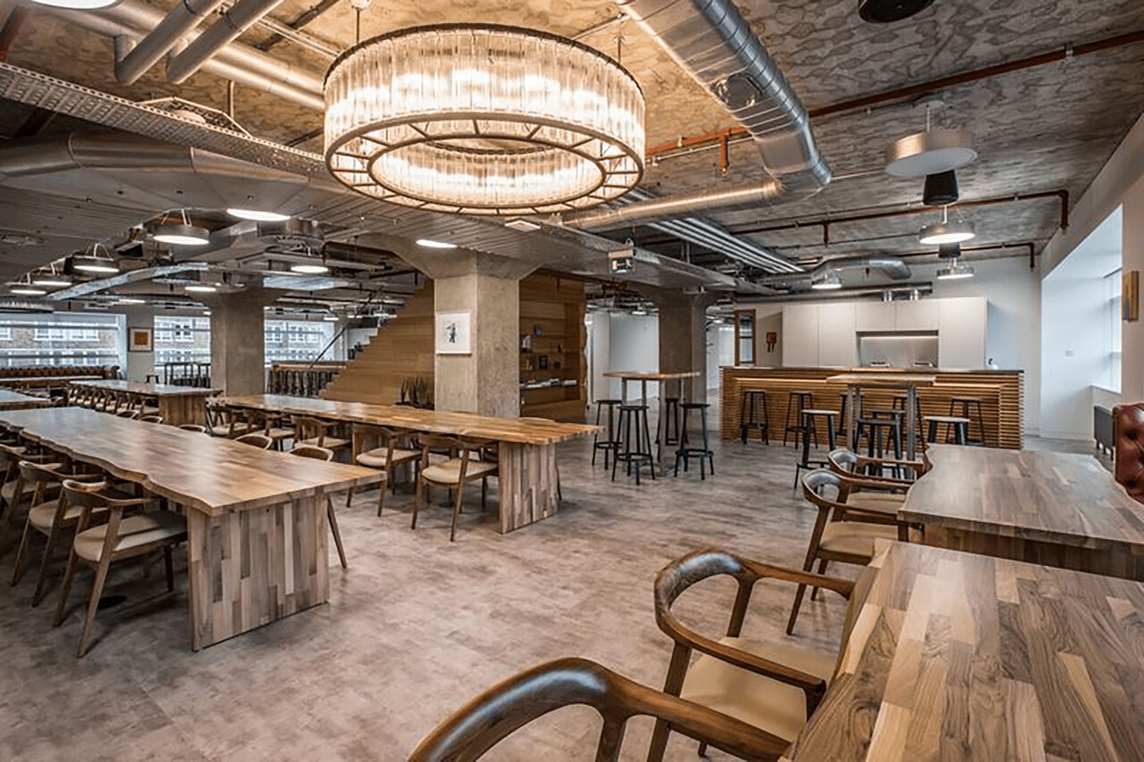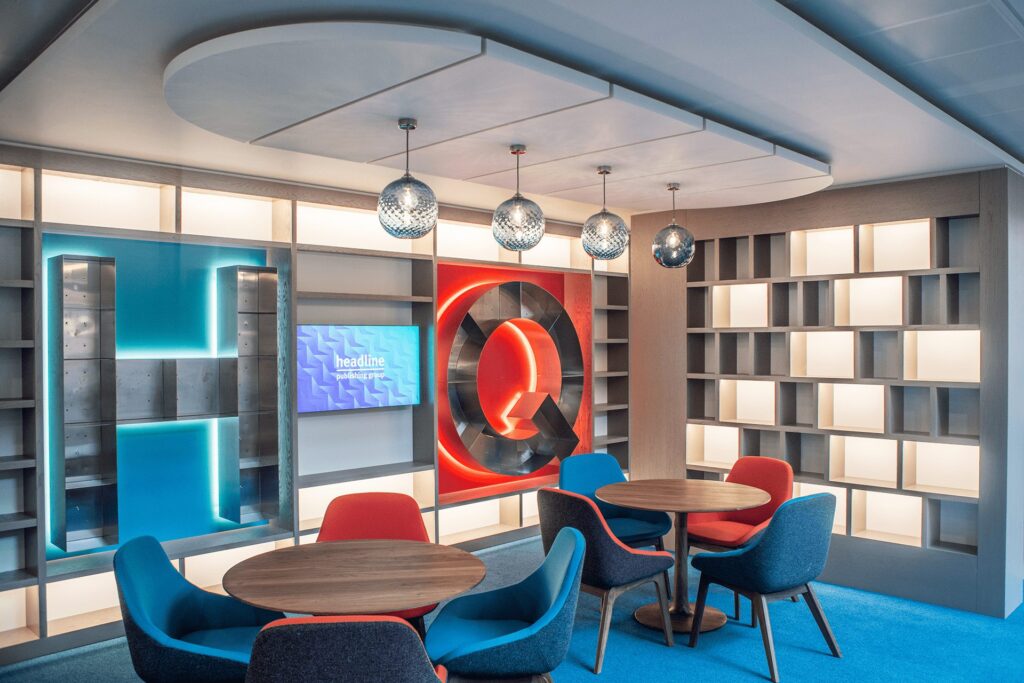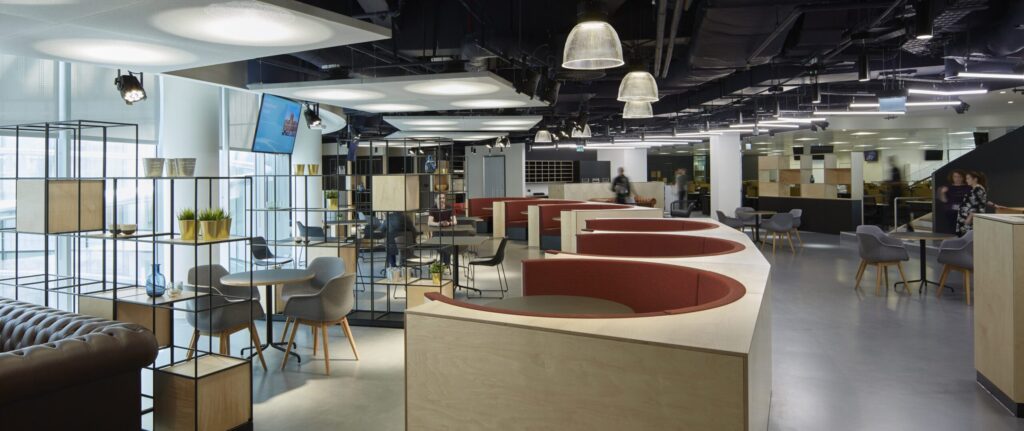

We undertook the full detailed design of Farfetch’s CAT B office across three storeys of The Bower.
The brief
Farfetch wanted contemporary, flexible workspace with a high-quality exposed soffit finish and a new tenant staircase connecting the floors.
Our role
We designed energy-efficient services including EC fan coils, lighting controls and LED lighting, with comprehensive metering of electrical, heating and chilled water services on every level.
What we delivered
- Adopting CAT A space before final commissioning of the base build systems
- An excellent finish to the exposed soffit arrangement
- Services coordinated around a new tenant staircase through the demise
- Feature lighting to reception and breakout areas
Gallery