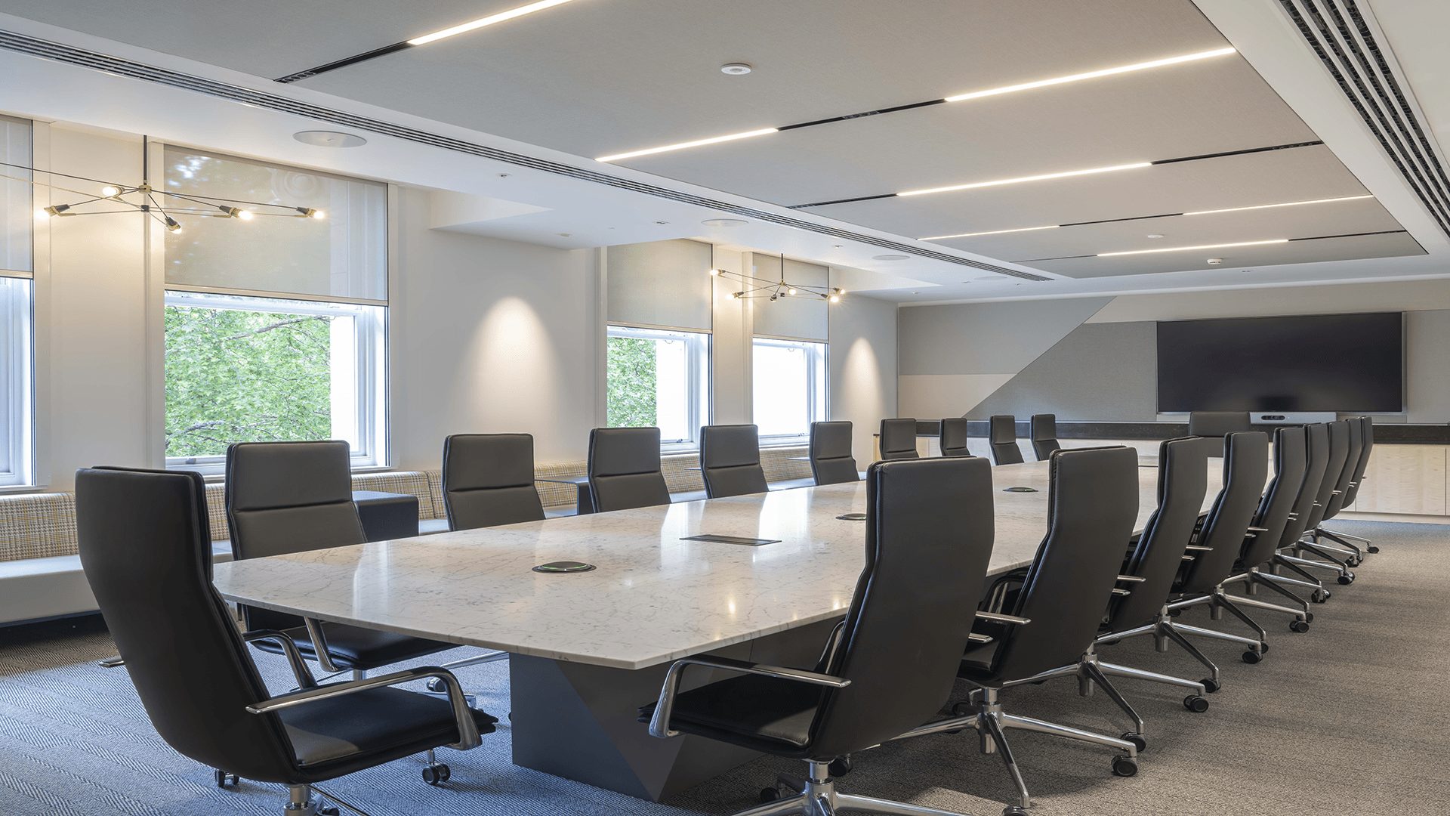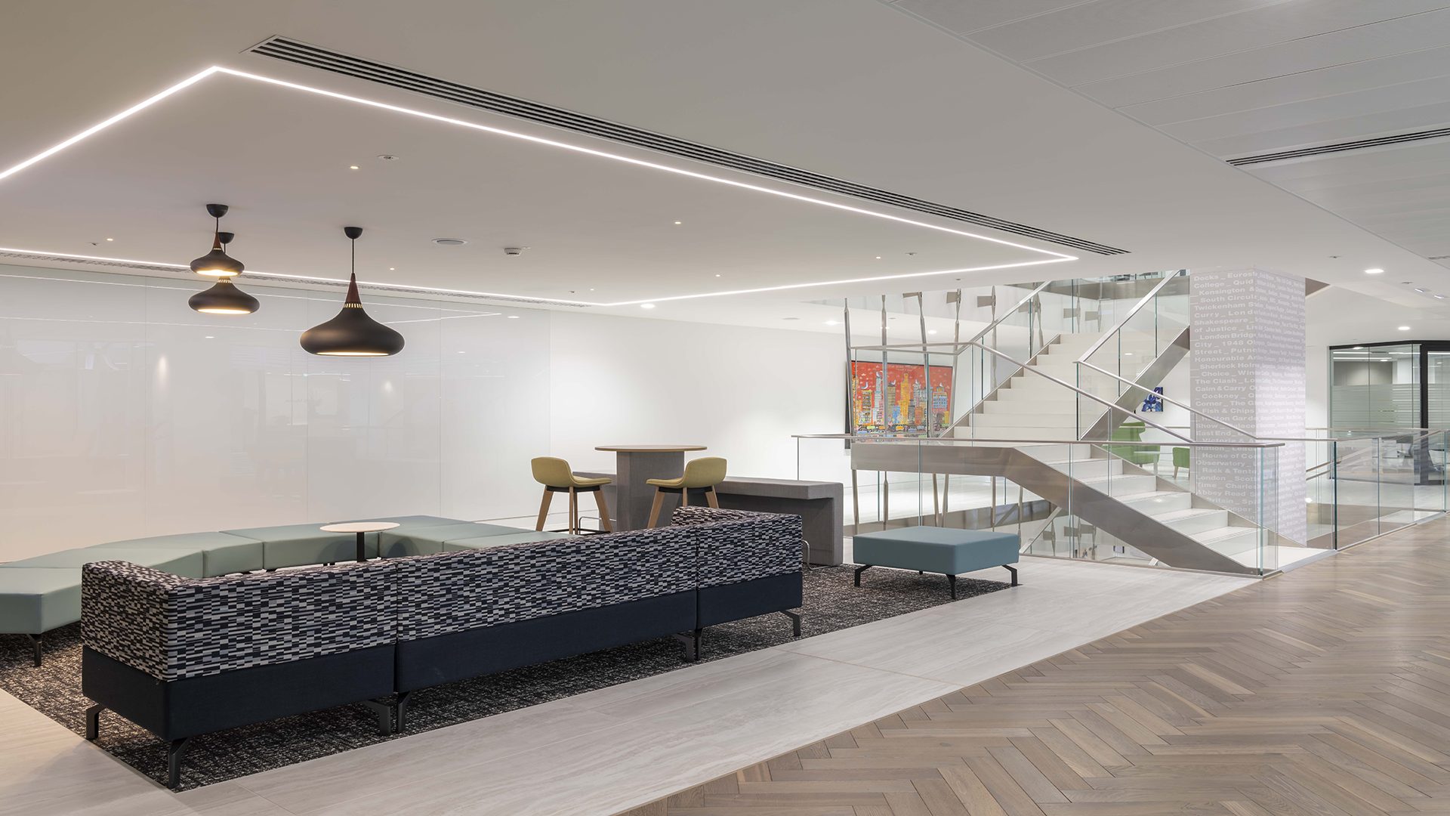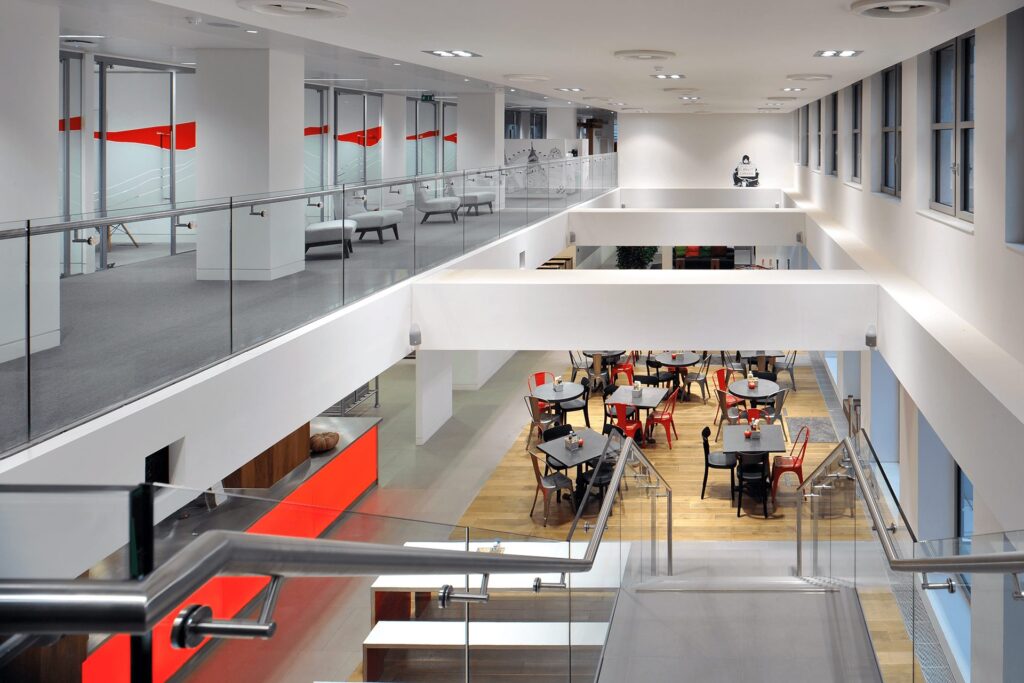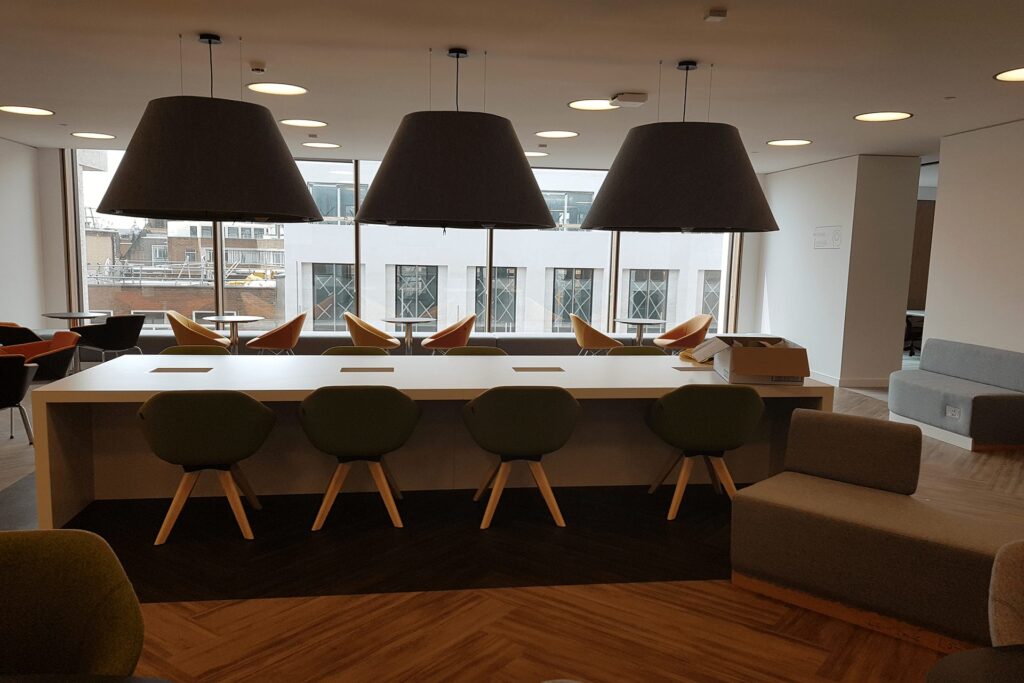

A major refurbishment of three floors, around 90,000 sq ft, to create a new London headquarters for a confidential consulting firm.
The brief
All existing services were removed back to the cores and replaced with energy-efficient systems. Extensive AV and IT, and the critical nature of the client’s business, called for diverse cooling and power paths with UPS and generator support.
Our role
We took the design to tender and stayed client side through installation and commissioning, working with Parkeray and CallisonRTKL to make sure the Employer’s Requirements were delivered.
What we delivered
- Four-pipe EC fan coil units with variable flow technology
- Resilient power distribution throughout
- LED lighting with full control and AV interfaces
- Powered sit-stand desks to every workstation
- New BMS with energy monitoring, fire alarm, security and access control
Gallery