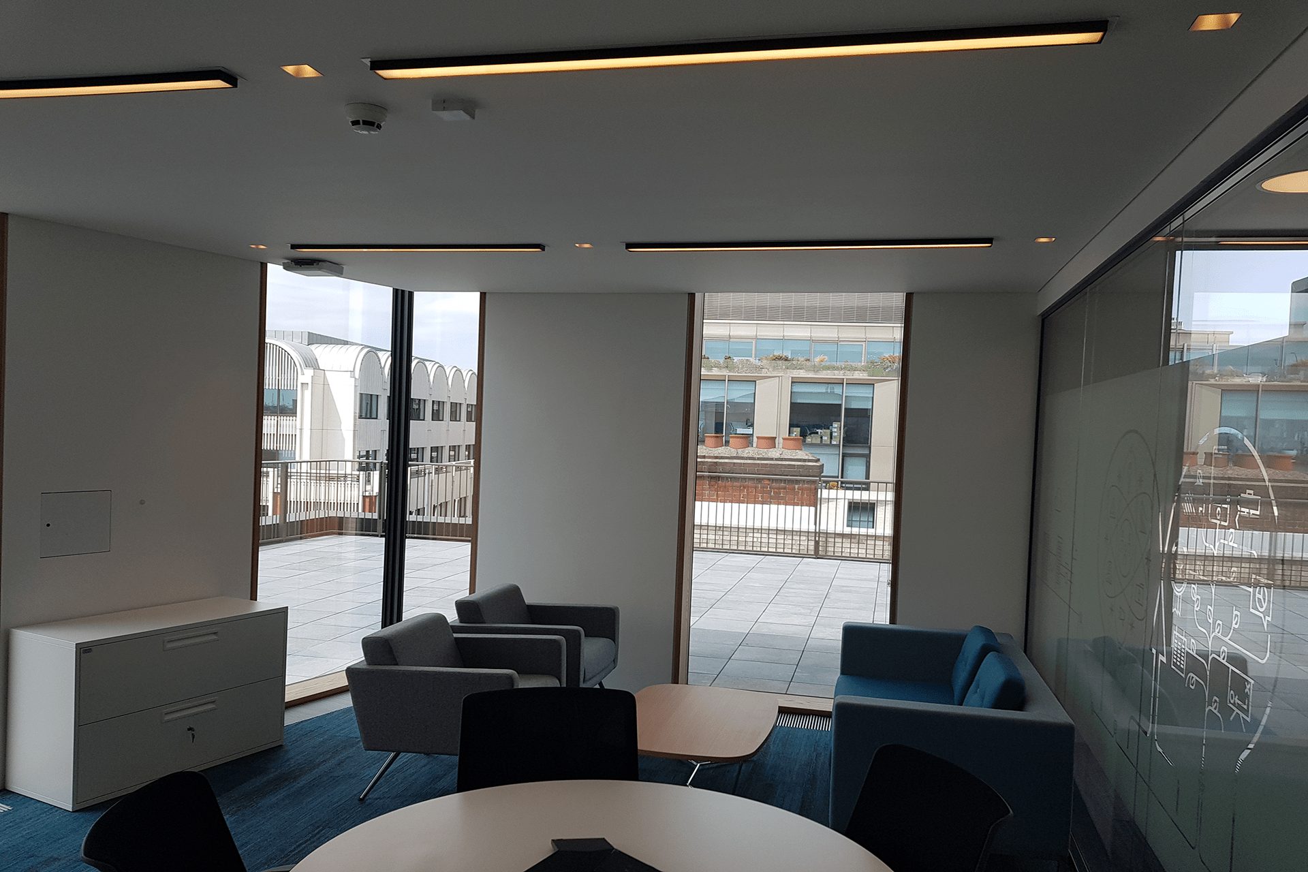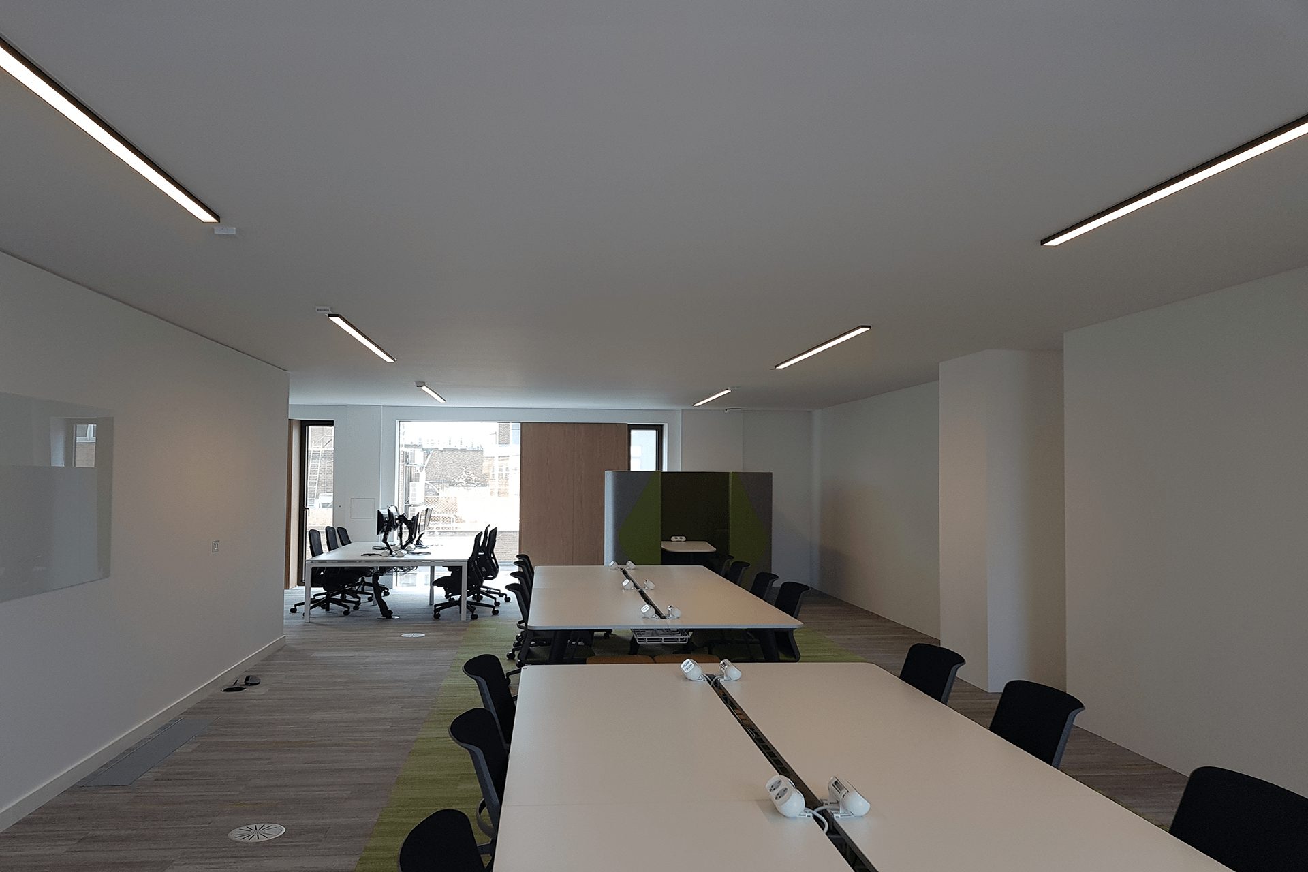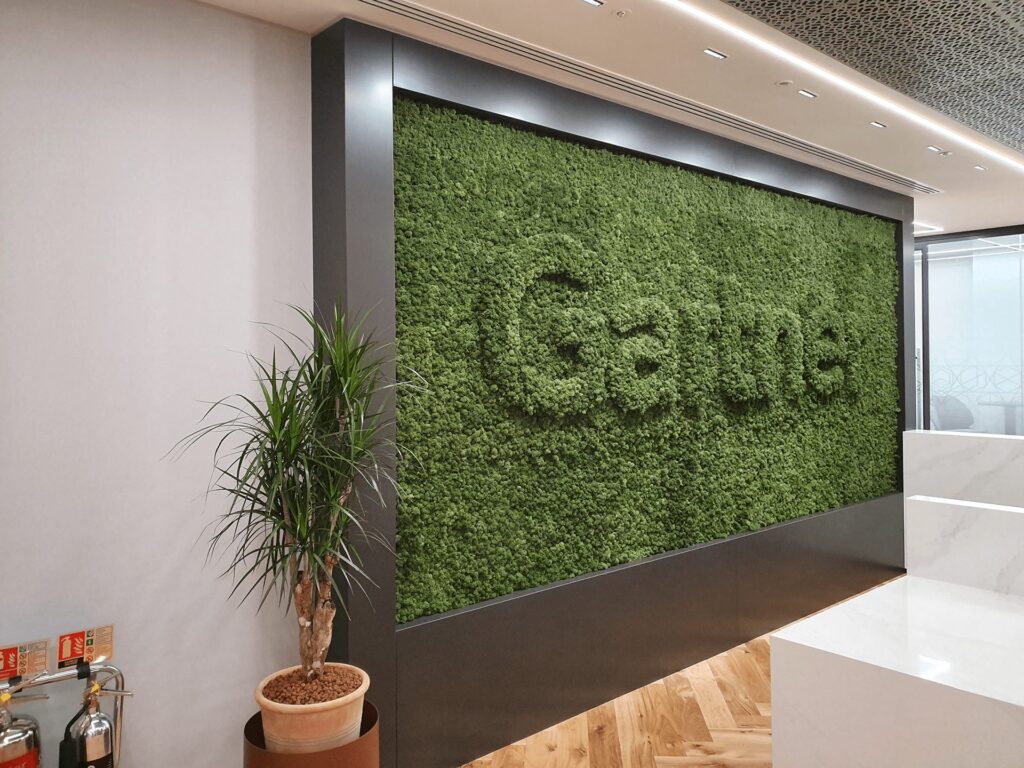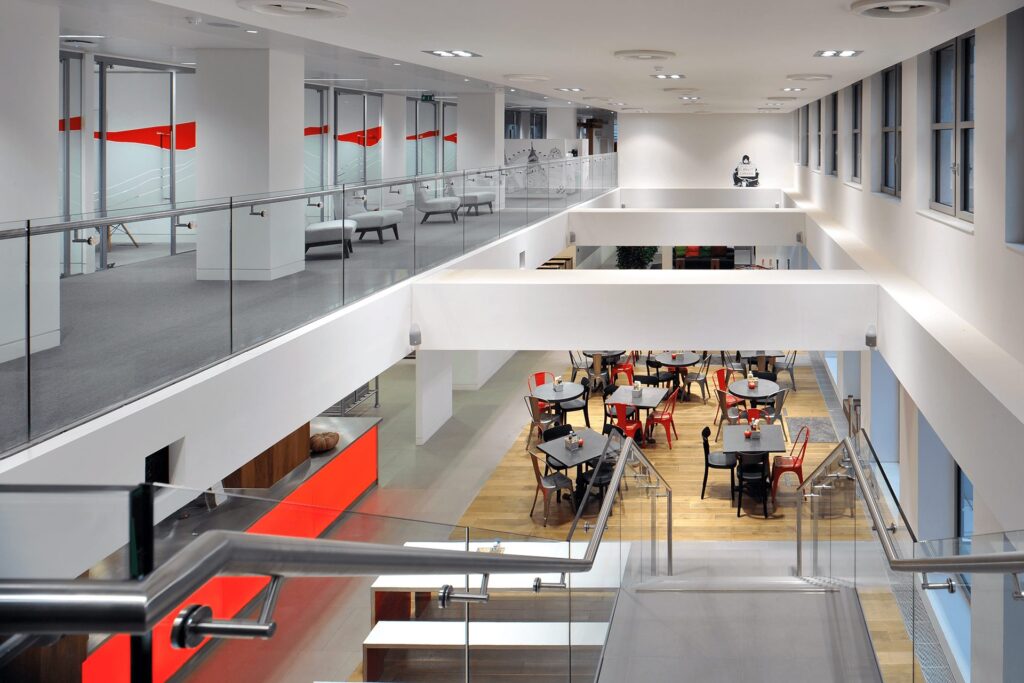

Developed by Derwent London and leased by Capita as its London headquarters, the Copyright Building at 27 to 33 Berners Street spans seven floors of office space.
The brief
The new layout needed open plan and cellular offices, meeting rooms, breakout areas, a staff canteen and comms rooms, plus a cutting-edge media presentation studio on the first floor.
Our role
We monitored the CAT A fit-out, then designed the CAT B modifications to the chilled ceiling, displacement ventilation and trench heating systems to suit Capita’s layout.
What we delivered
- Chilled ceilings, displacement ventilation and perimeter trench heating and cooling
- A state-of-the-art interactive media presentation studio
- DALI lighting control with daylight linking and bespoke LED feature lighting
- DX cooling and leak detection to comms and patch rooms
- Underfloor power and structured cabling for future churn
Gallery