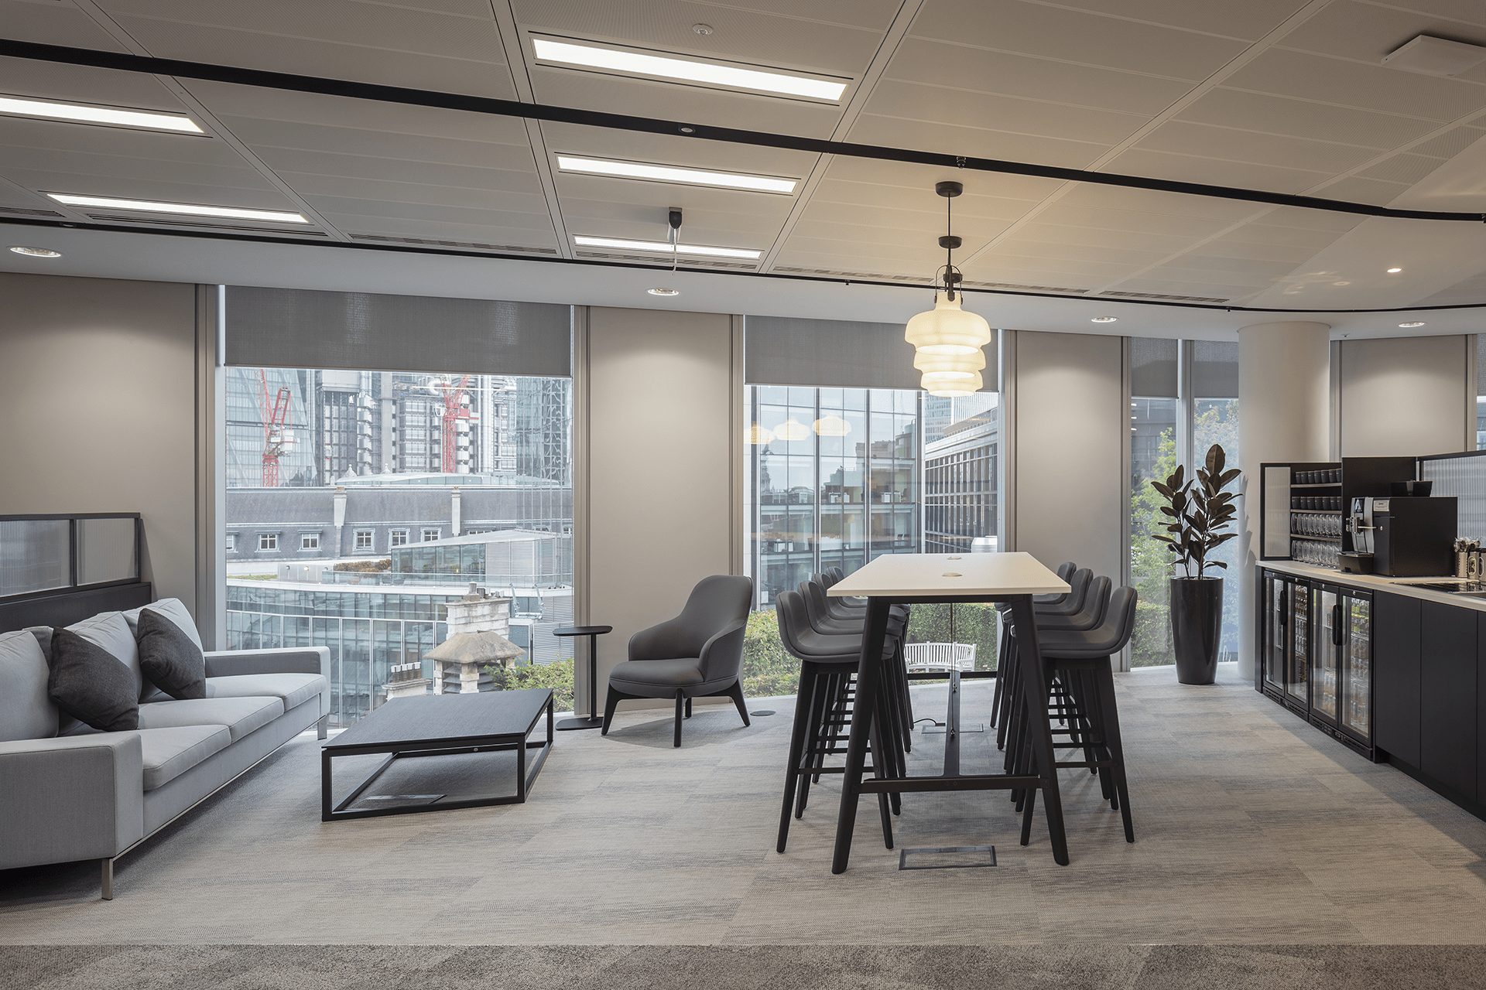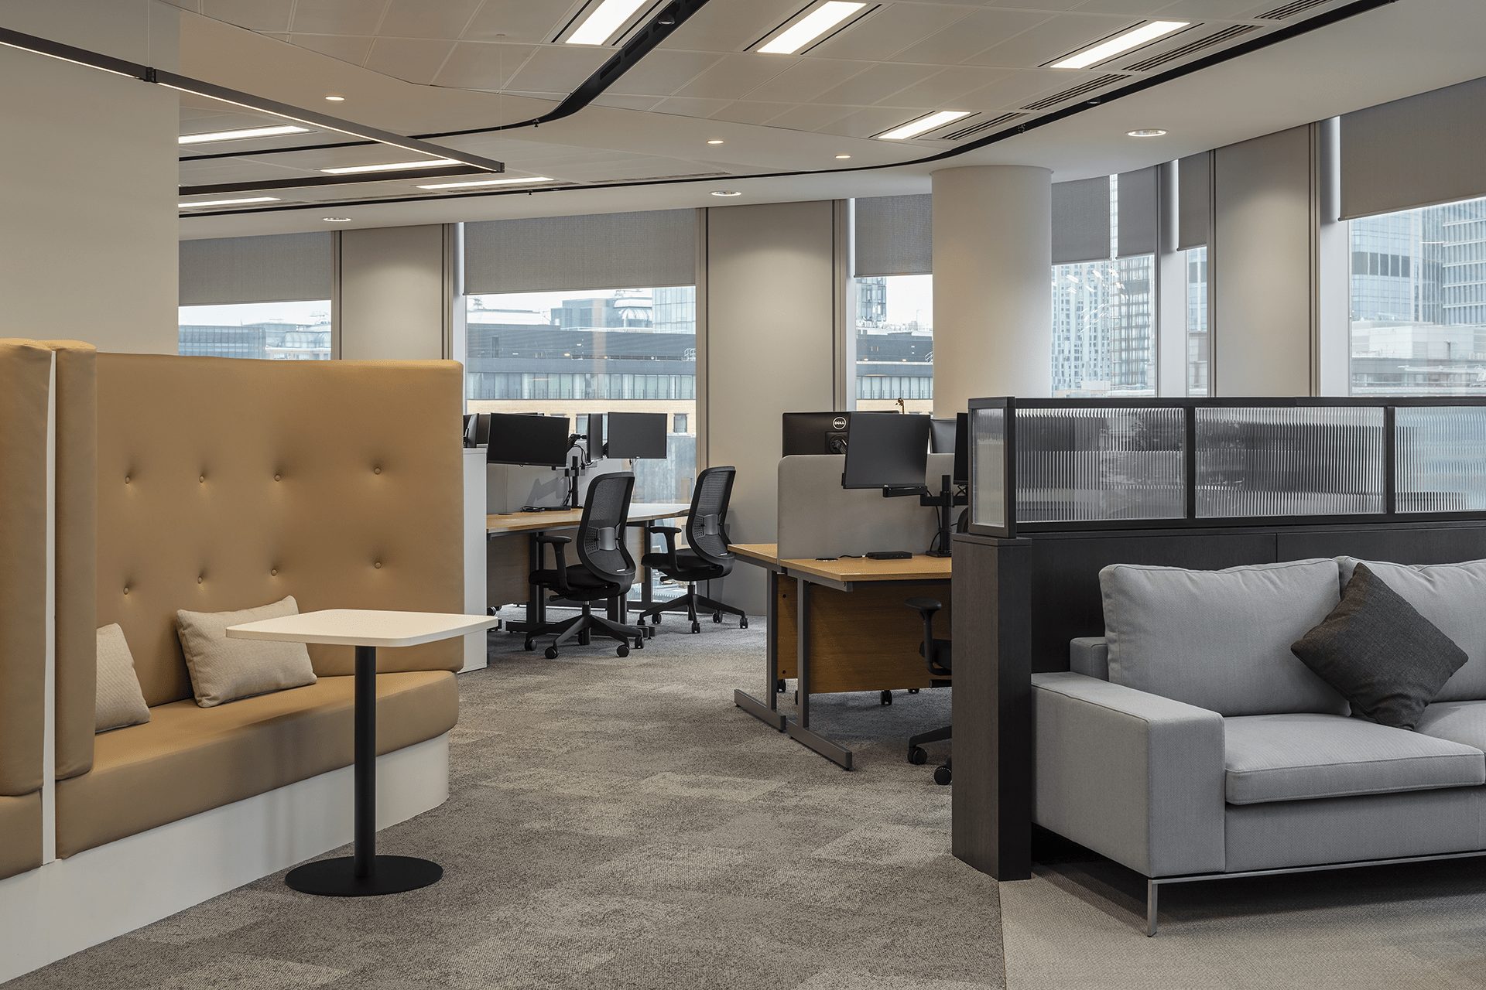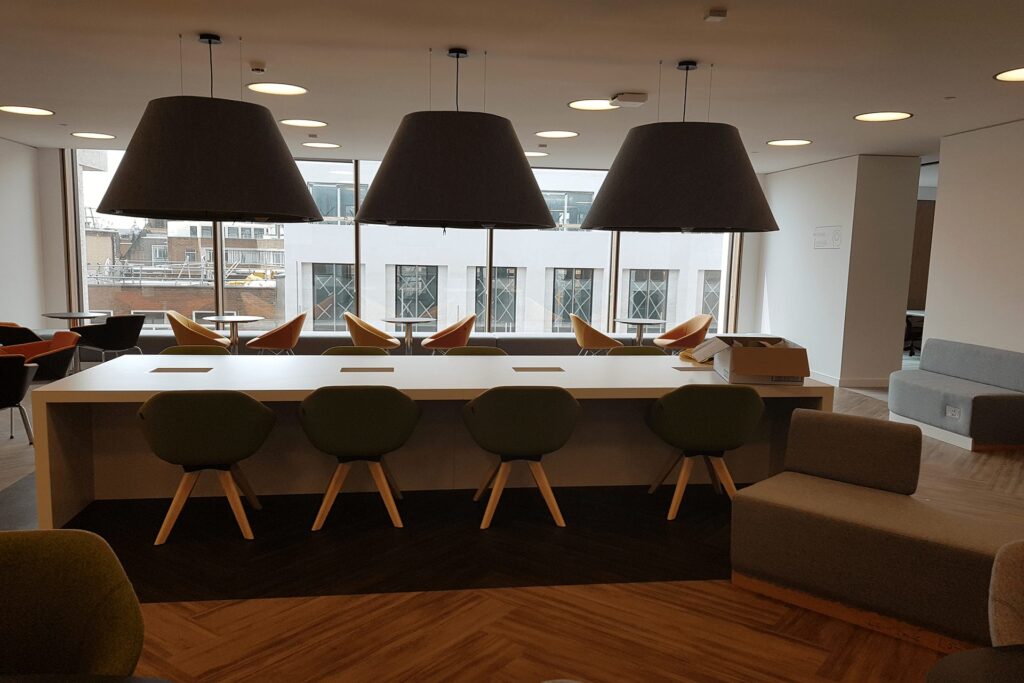

We designed the building services for Guidehouse’s CAT B fit-out of levels 7 and 8 at 1 Angel Court, a 28-storey City tower completed in 2017. It is the firm’s principal London office.
The brief
The space had been fitted out by a previous tenant. The challenge was to reuse as much as possible while giving Guidehouse a desirable, environmentally conscious workplace.
Our role
We validated the existing services, resolved all defects, then modified the installation to suit Guidehouse: a sustainable, cost-effective reuse of space.
What we delivered
- Four-pipe fan coils with pressure independent control valves and variable speed pumping
- N+1 DX cooling to the equipment room
- High-efficiency LED lighting with daylight dimming and PIR controls
- Floor-void power track for full flexibility
Gallery