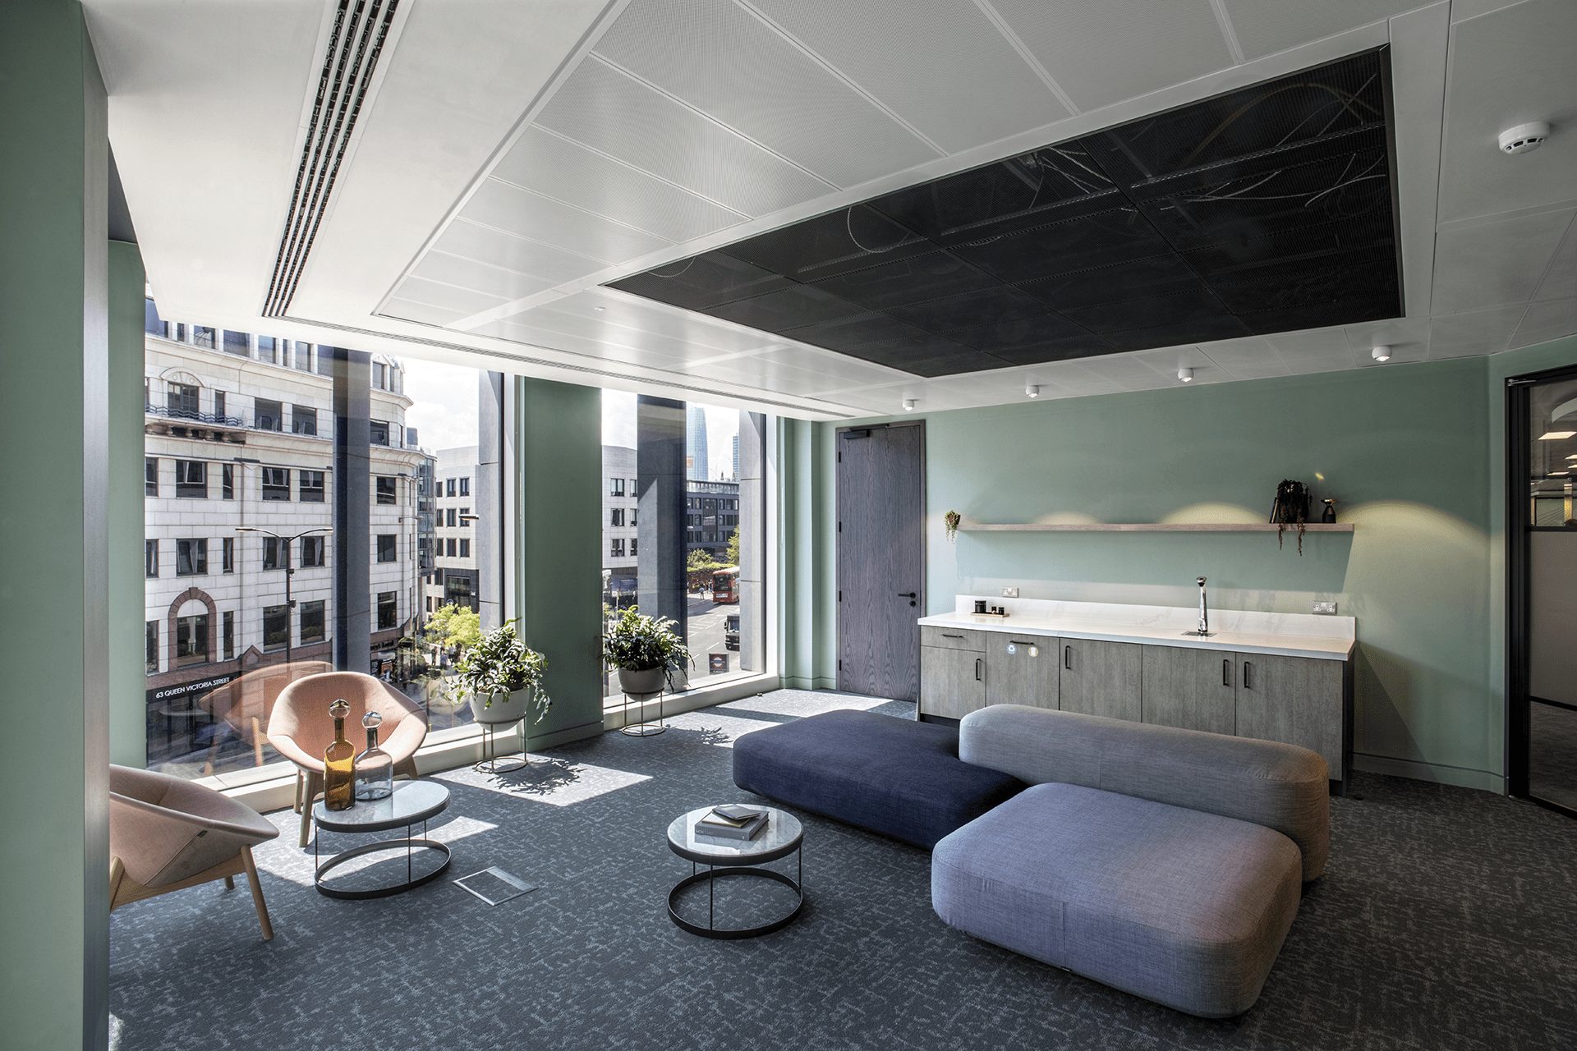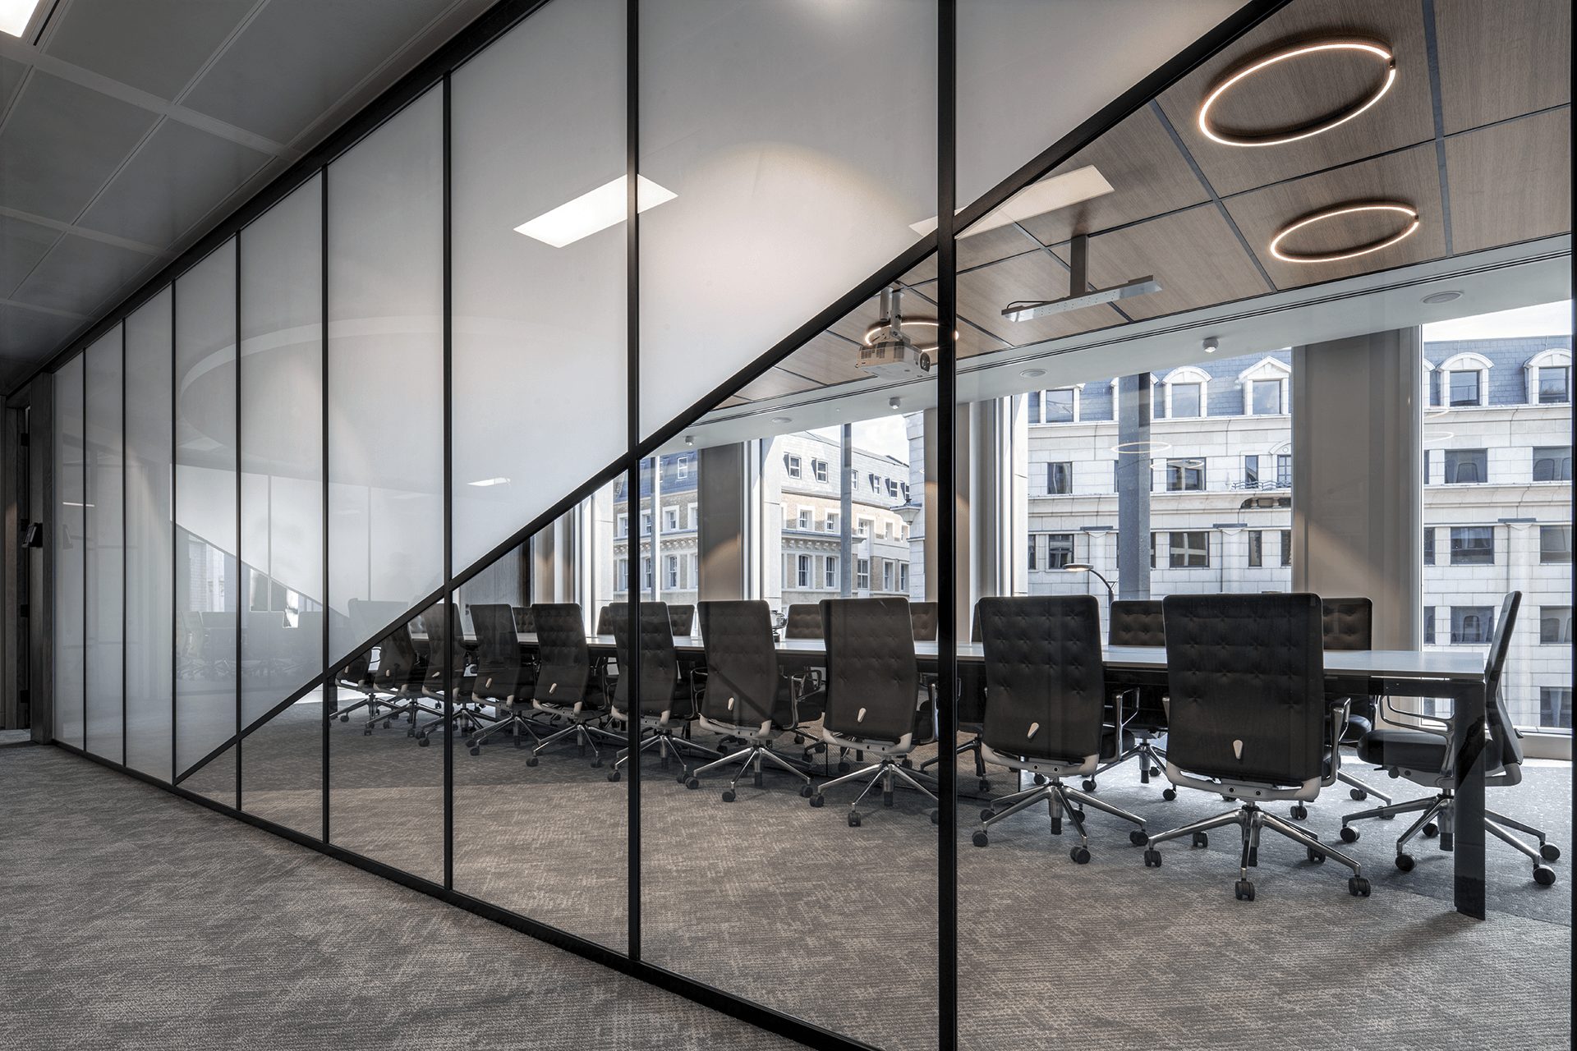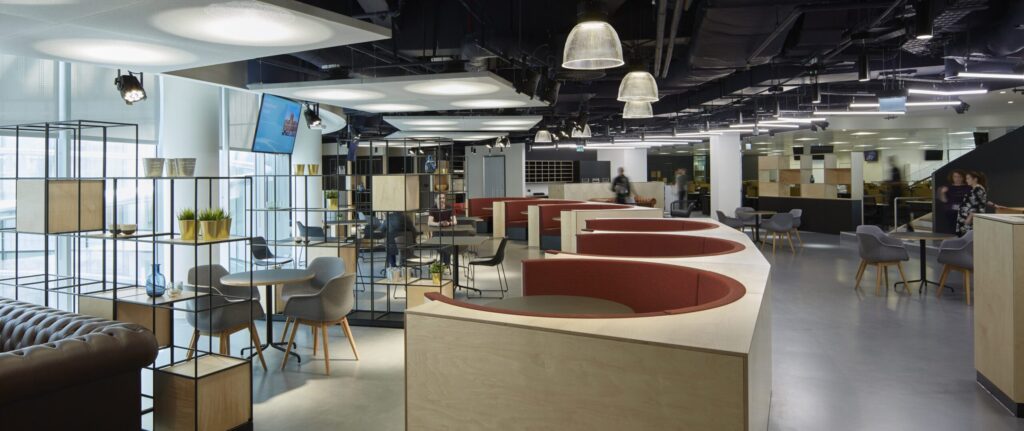

We designed and developed the full CAT B fit-out for OpenText over two floors of 45 Cannon Street, a recently completed six-storey office building.
The brief
Working closely with HOK, the brief combined open plan and cellular offices, meeting rooms of all sizes, phone booths, collaboration lounges and a town hall.
Our role
Our team adapted the existing mechanical and electrical systems to suit the fit-out, with a consistently environmentally conscious approach.
What we delivered
- A mix of existing and new fan coil units to suit each space
- IT and AV to every meeting room, with room booking and conferencing
- Low-energy LED and bespoke feature lighting
- Underfloor power and structured cabling
- Fire, access control and wireless network integration
Gallery