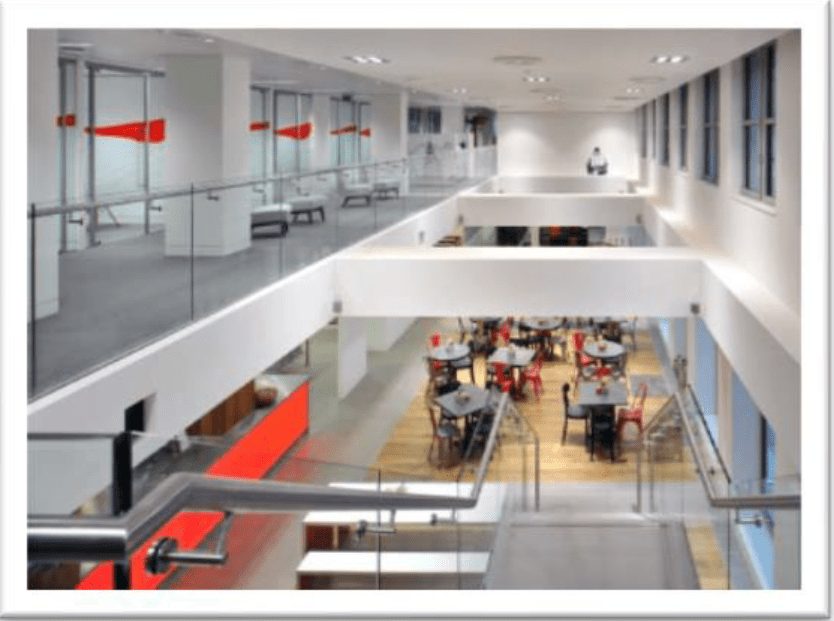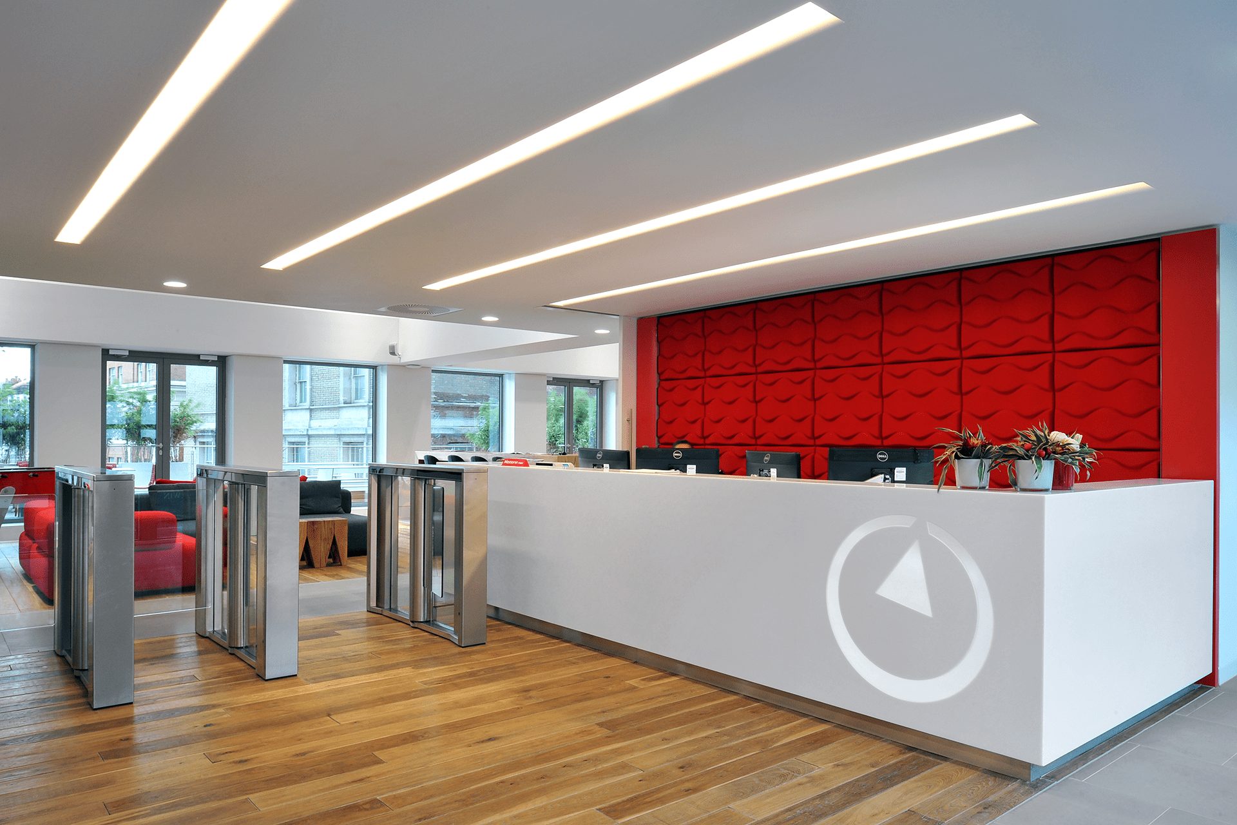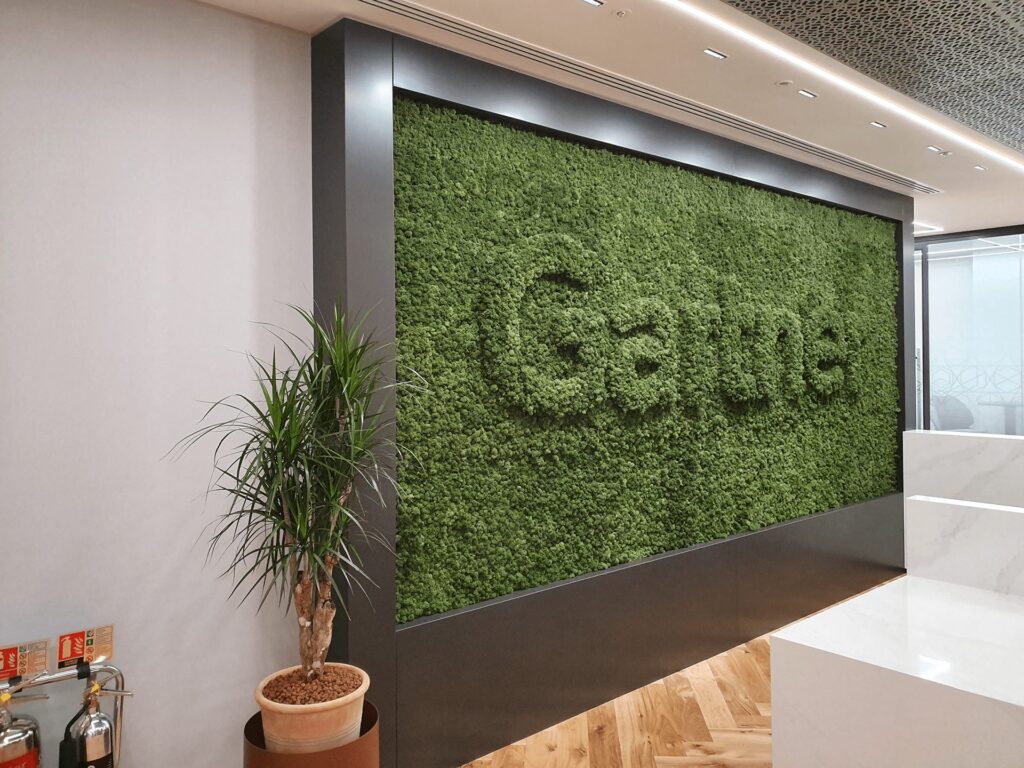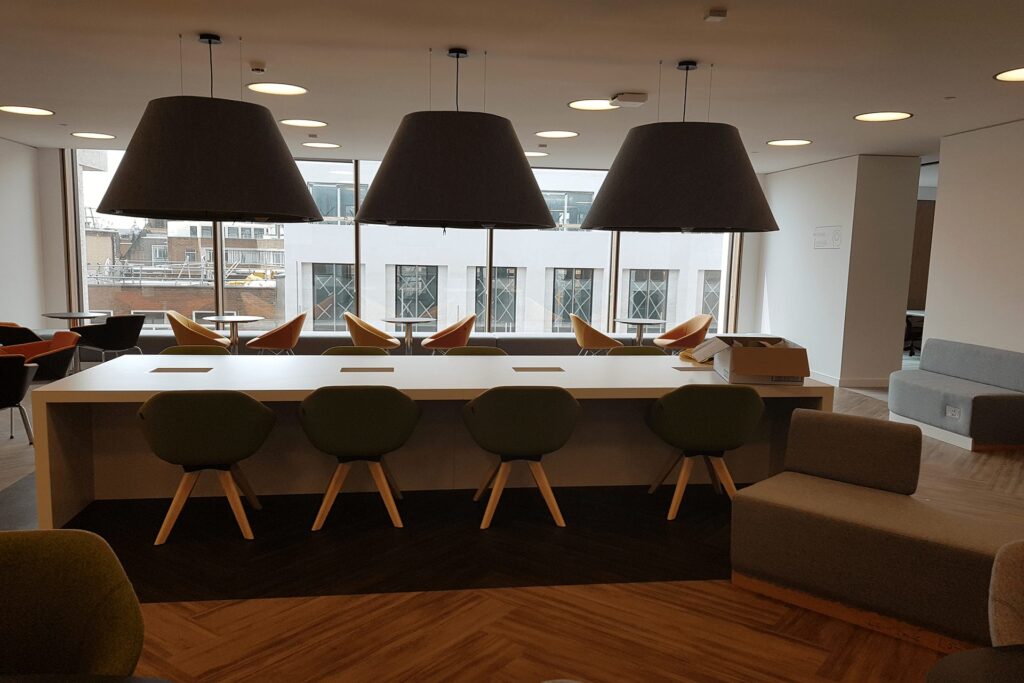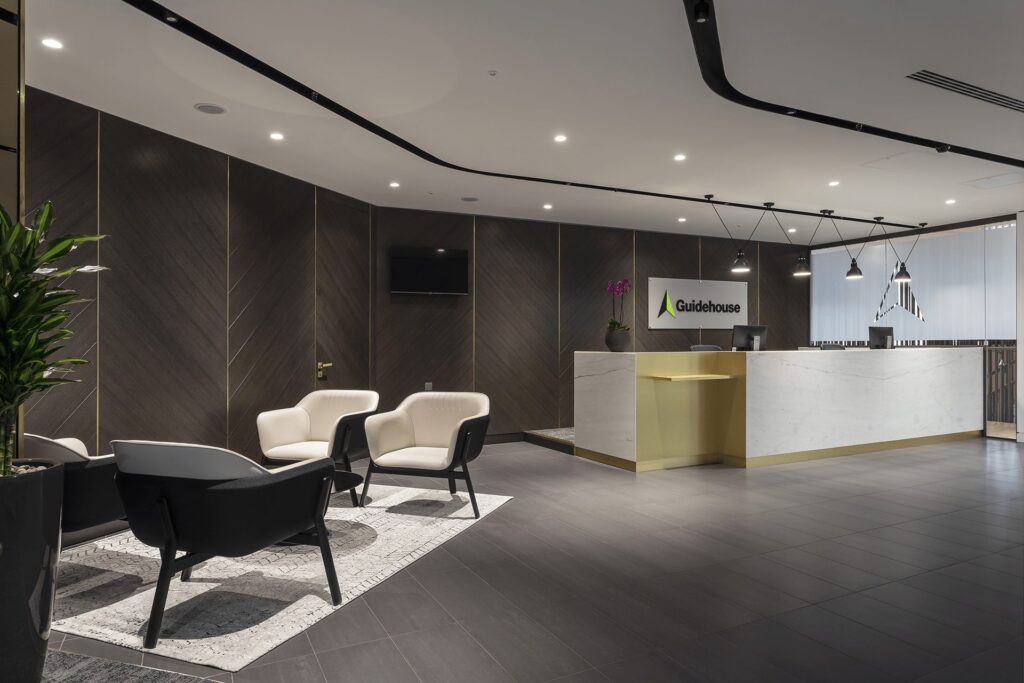

Bain & Company wanted a leading-edge building with a reduced energy footprint and strong environmental credentials. We monitored the CAT A works and designed the CAT B installation across 80,000 sq ft at 40 The Strand.
The brief
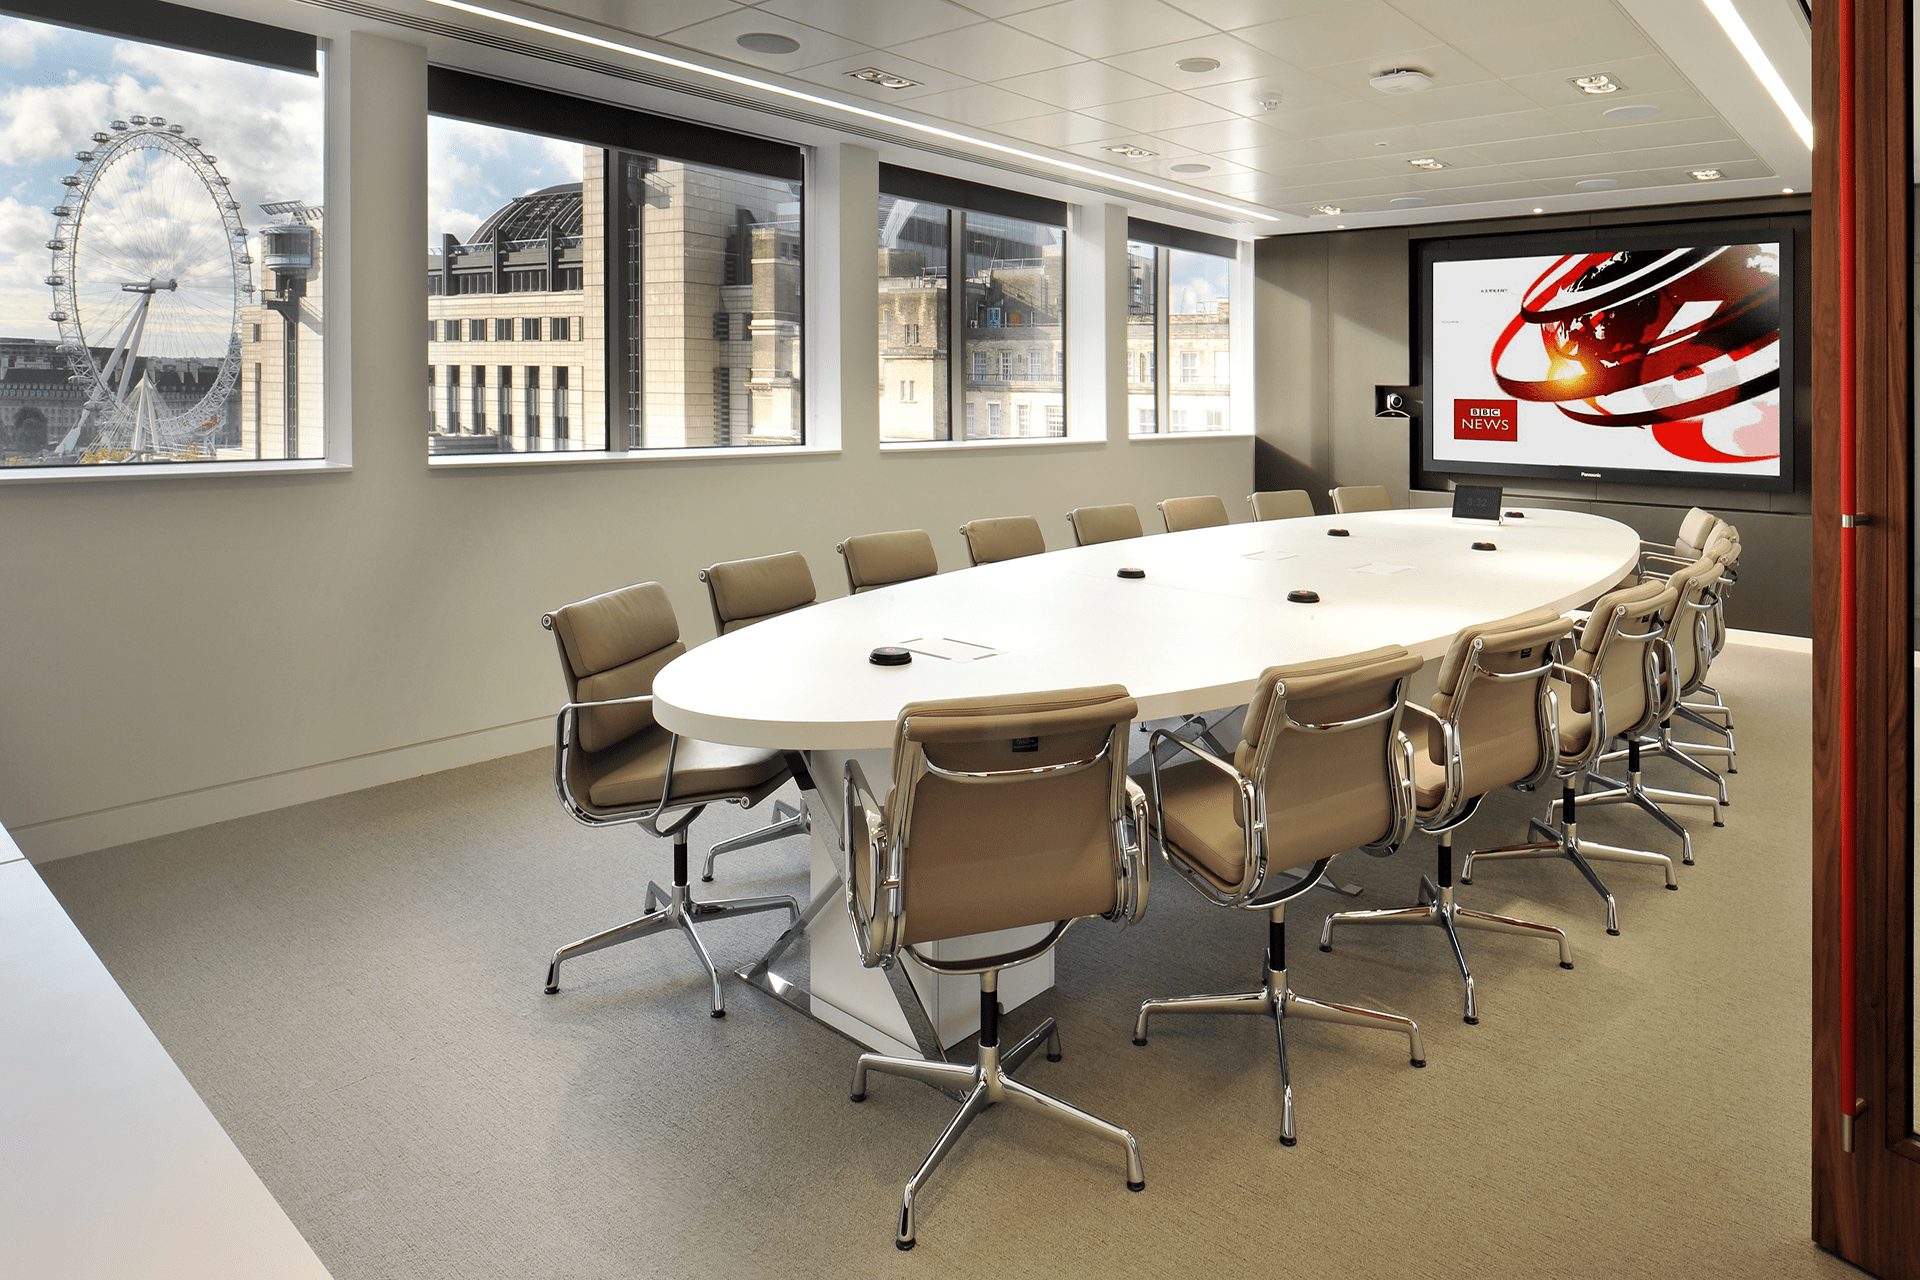
The project ran from full strip-out through CAT A to a CAT B fit-out tailored to Bain’s very specific requirements, including high acoustic performance, extensive video conferencing and major catering and wellness facilities.
Our role
We monitored the CAT A modifications on Bain’s behalf and designed the tenant installation to London specification.
What we delivered
- BREEAM Very Good rating
- Low-energy four-pipe EC fan coil system with high-efficiency chillers
- Acoustic detailing between offices and meeting rooms
- Extensive AV and VC to reduce inter-office travel
- Comms room with central UPS and roof-mounted standby generation
- Staff restaurant, town hall, gymnasium and wellness suite
Gallery