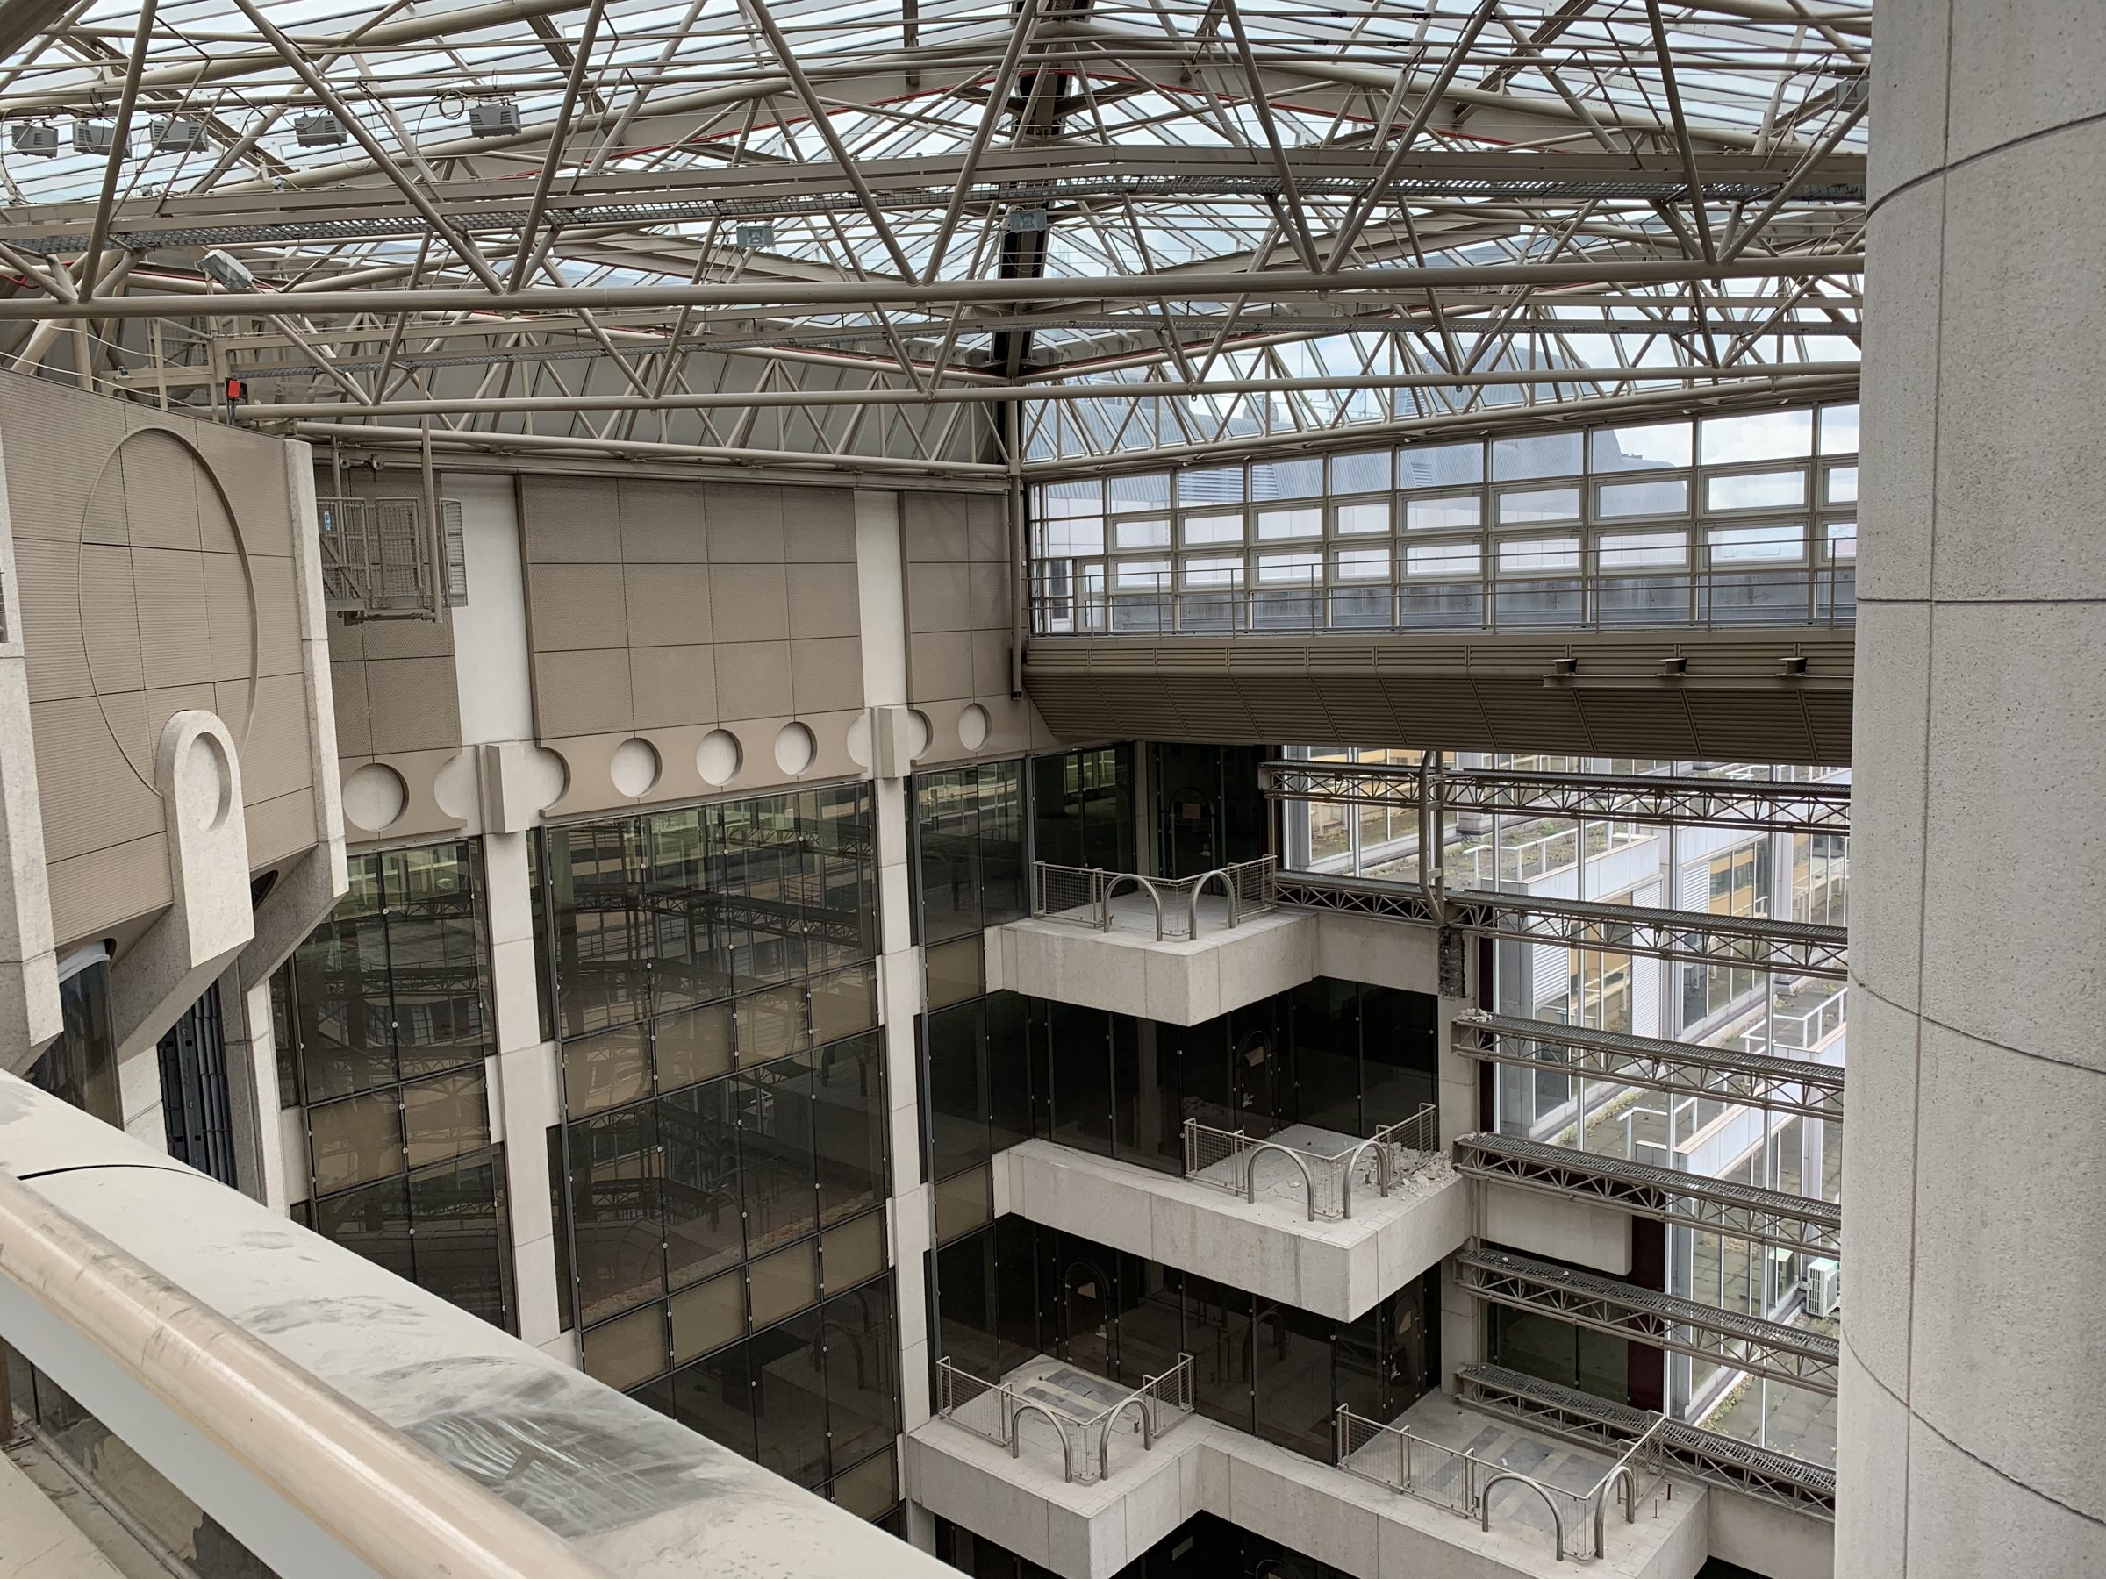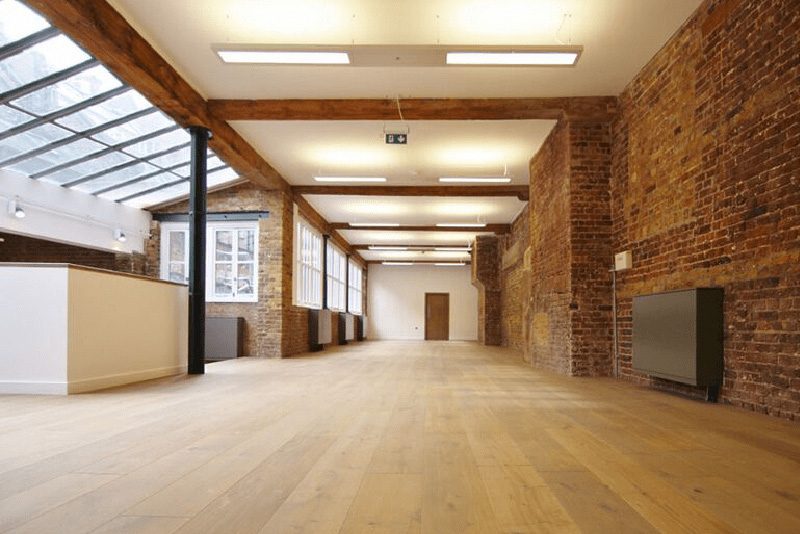

One Portsoken is a prominent 230,000 sq ft office building close to Fenchurch Street and Tower Hill. We were appointed to take it through a complete refurbishment to CAT A.
The brief
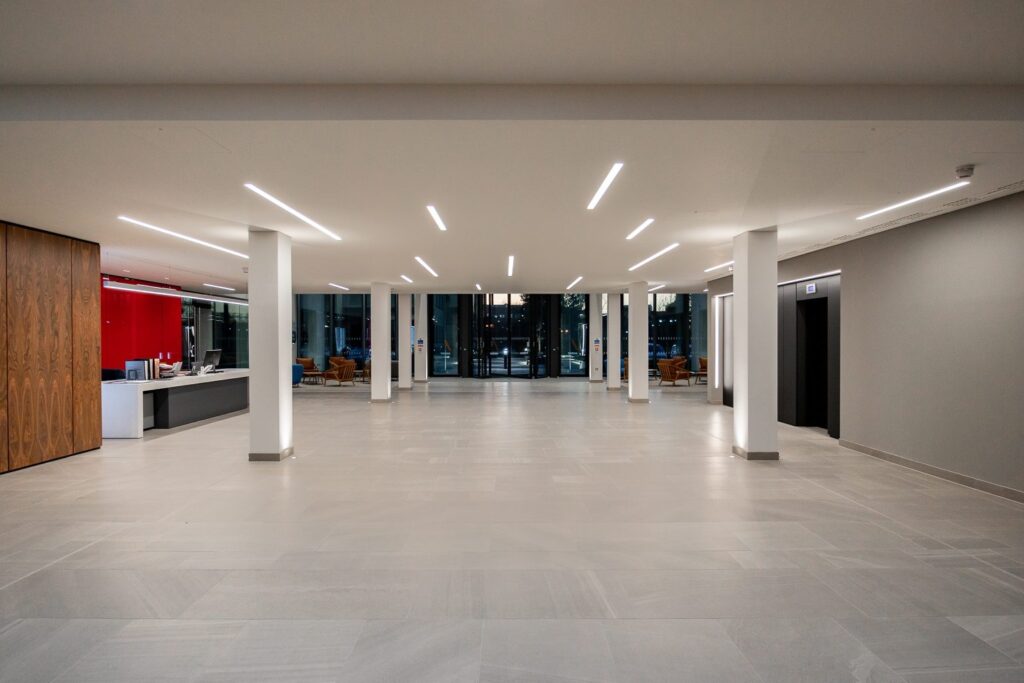
The project stripped out all services and infilled the atrium from ground to eighth floor to create additional space. The ground floor was redesigned with retail units, showers, changing and cycle storage, and a new, more prominent entrance and reception.
Our role
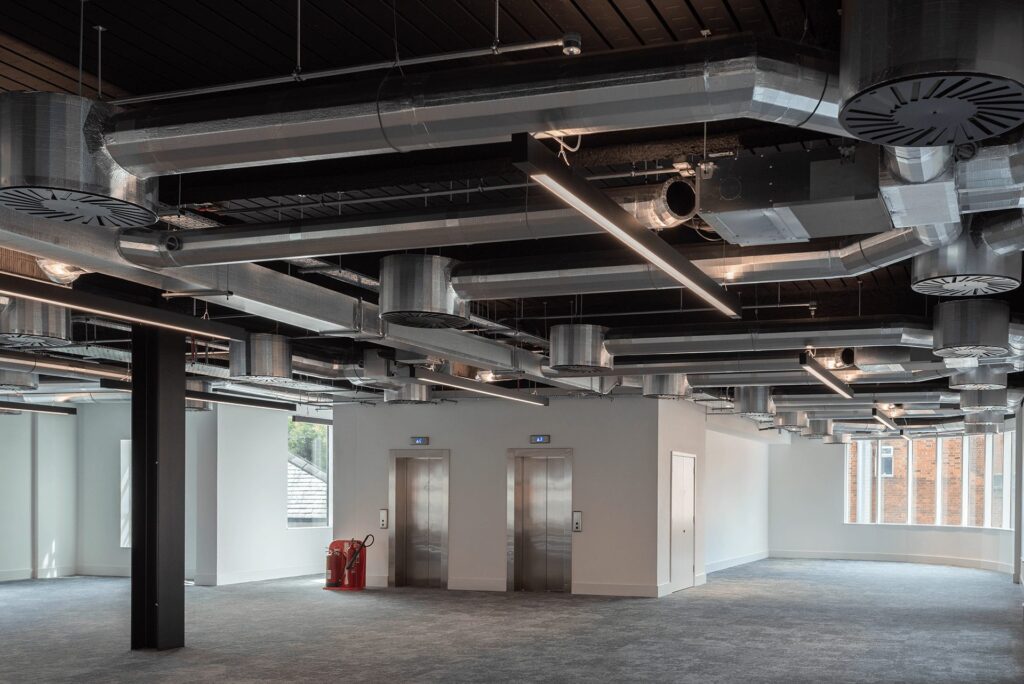
We designed all new services for the CAT A fit-out of the basement, mezzanine and floors one to eight, and the CAT B fit-out of the ground floor.
What we delivered
- Exposed services solution
- High-efficiency heat recovery VRF and eight new chillers
- New central air handling unit with heat recovery and condensing boilers
- New power distribution and backup generator
- New BMS with energy monitoring, to a BREEAM Very Good requirement
Gallery