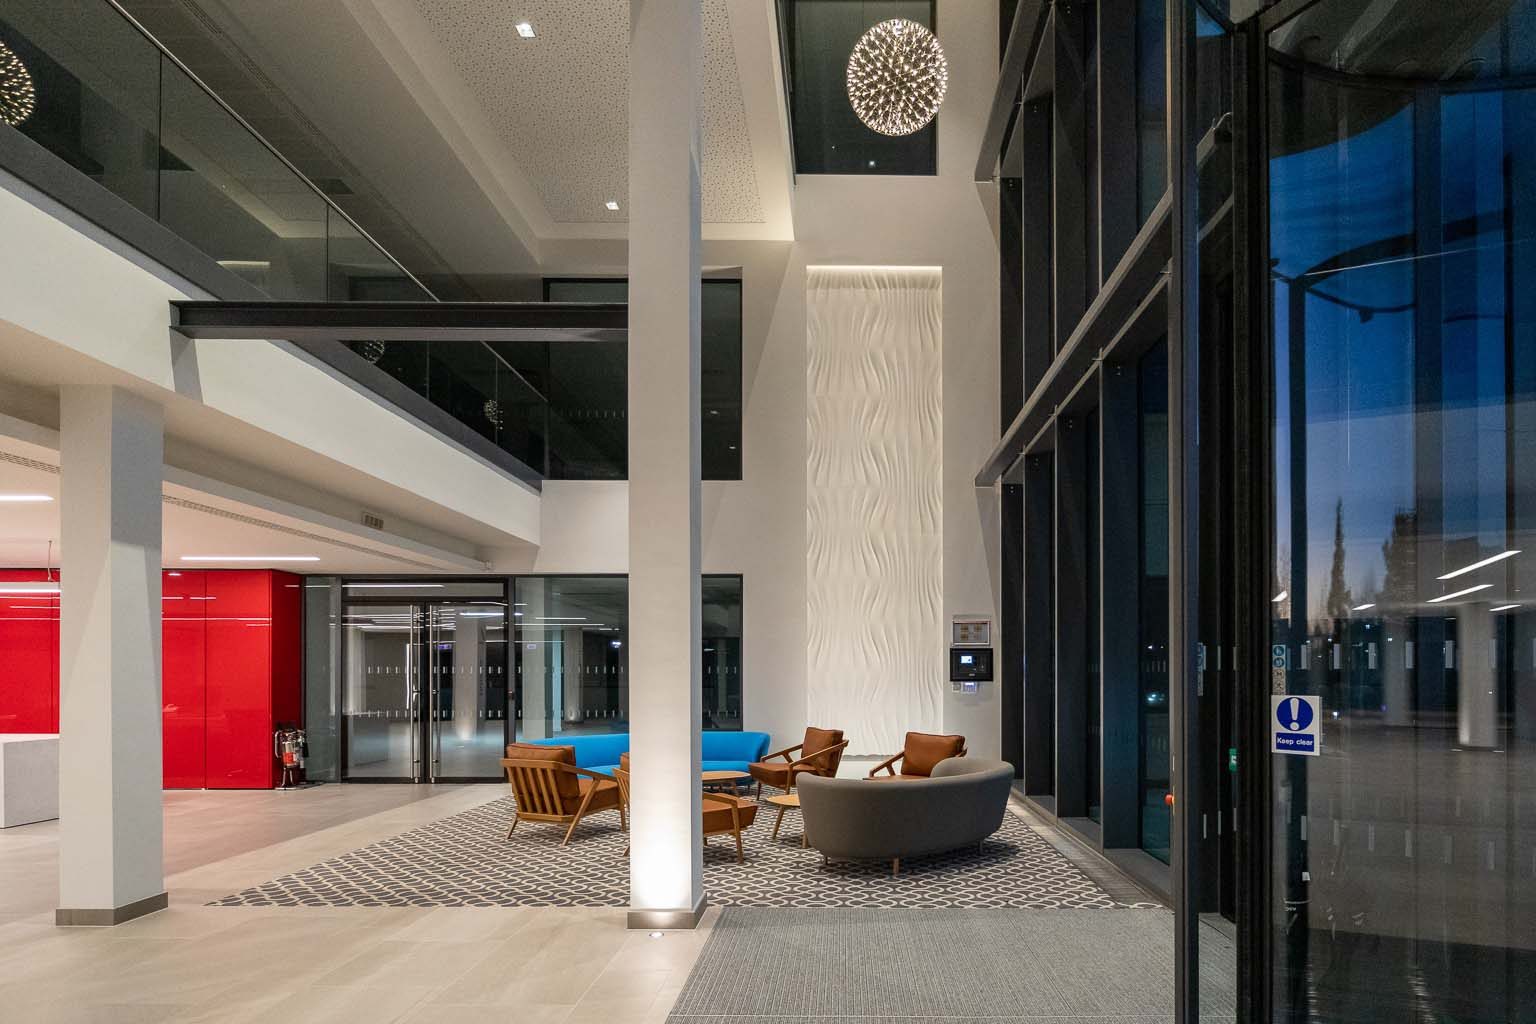

A design and build refurbishment of two buildings on Farnborough Aerospace Park, rebranded as Ascent 1 and Ascent 3, providing around 110,000 sq ft of office space.
The brief
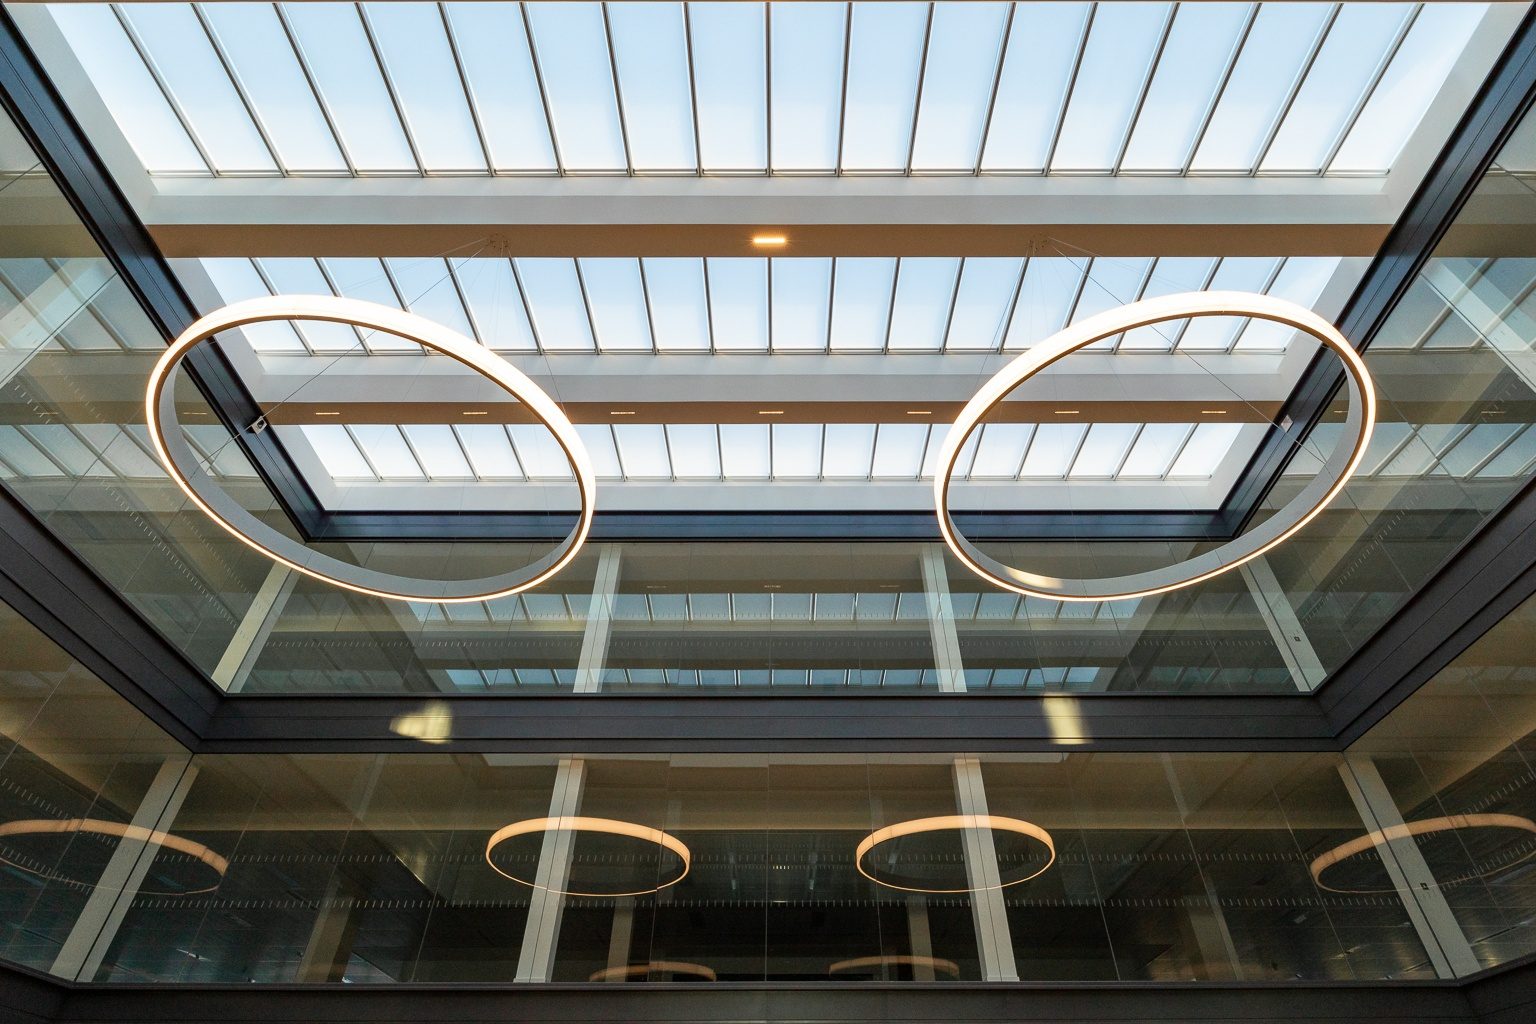
The project included extensive façade works and turning an internal courtyard into an atrium. All existing services and central plant were stripped out and replaced with energy-efficient systems that allow multiple self-contained tenancies.
Our role
We designed the new services and remained client side through construction, working with Hale Architecture, Paragon and Workplane Lightplanning to make sure the Employer’s Requirements were delivered.
What we delivered
- BREEAM Excellent achieved
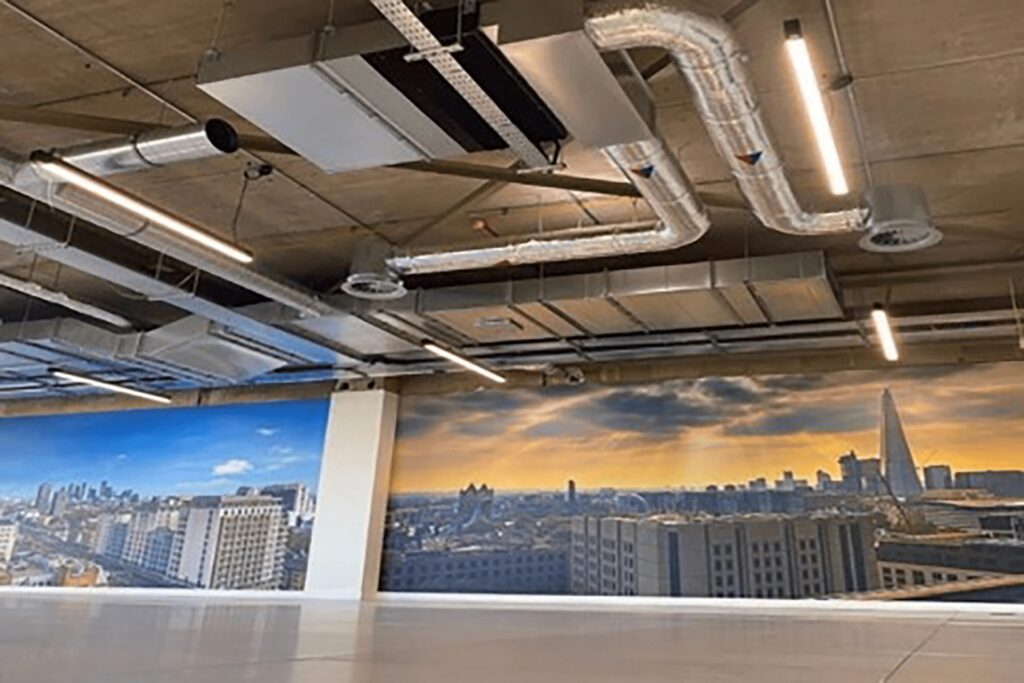
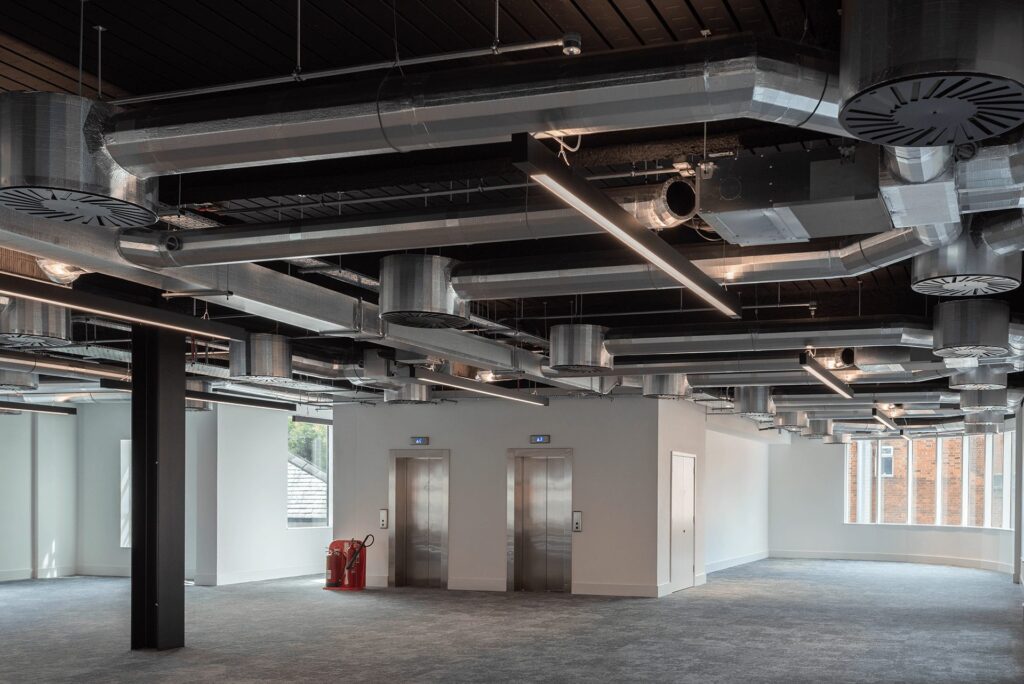
- New central air handling with heat recovery and high-efficiency VRV systems
- LED lighting with full control, plus feature lighting to the atrium, receptions and car parks
- New BMS with extensive energy monitoring for all services
- Refurbished lifts, with additional lift provision to Ascent 1
Gallery