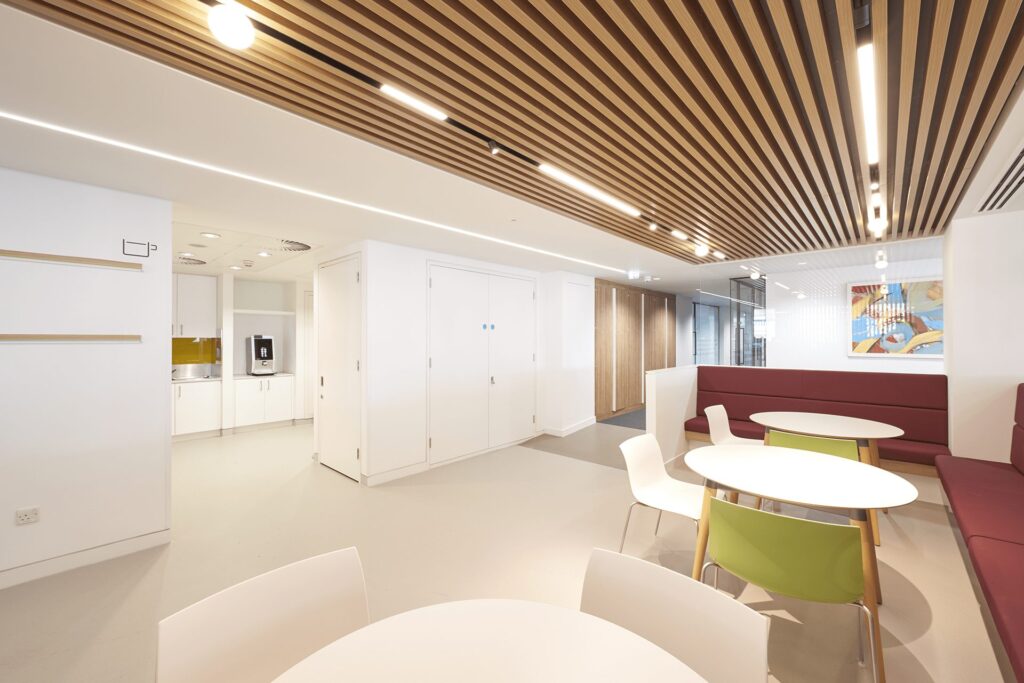

We carried out a full assessment of the existing MEP services and redesigned the re-stacked office floors at 15 Appold Street.
The brief
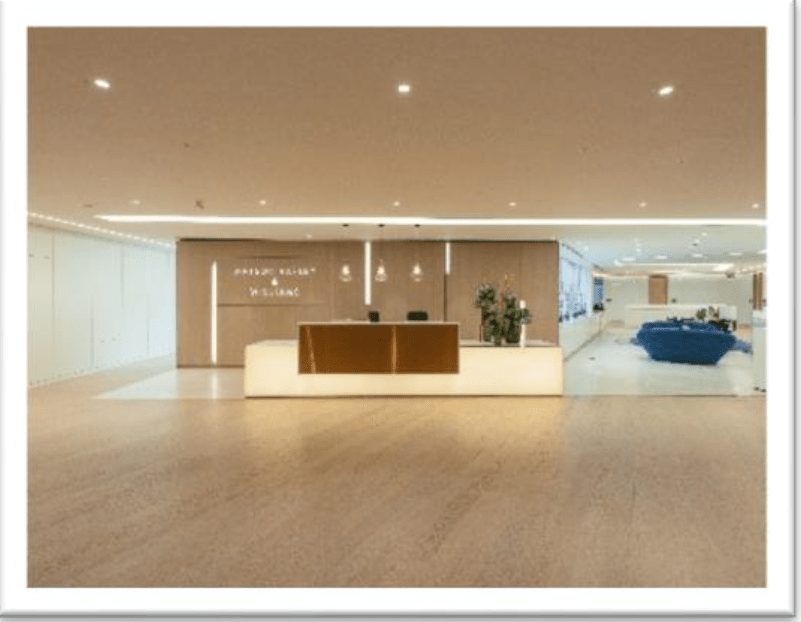
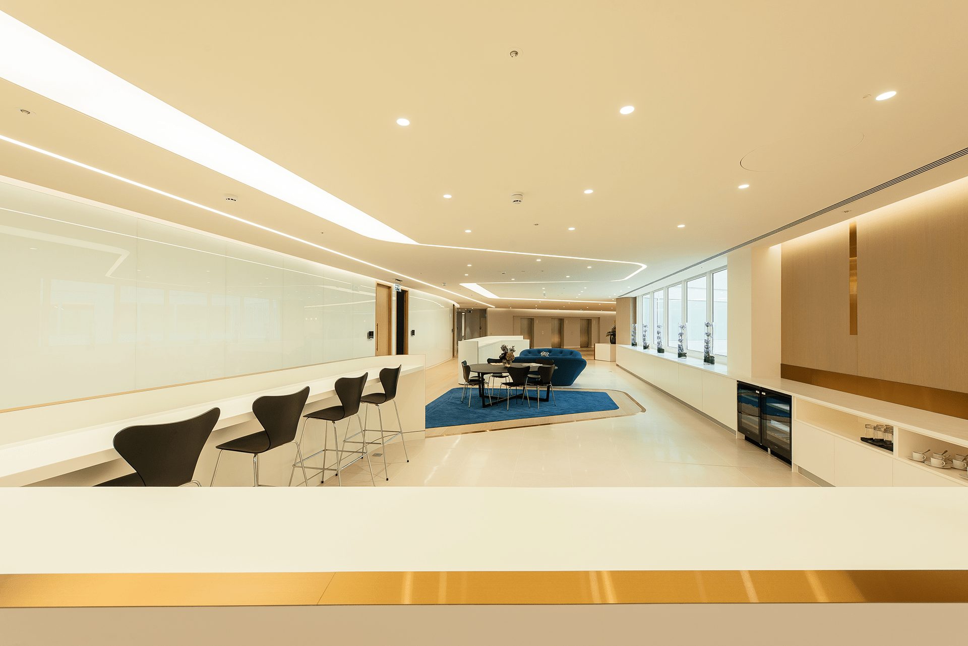
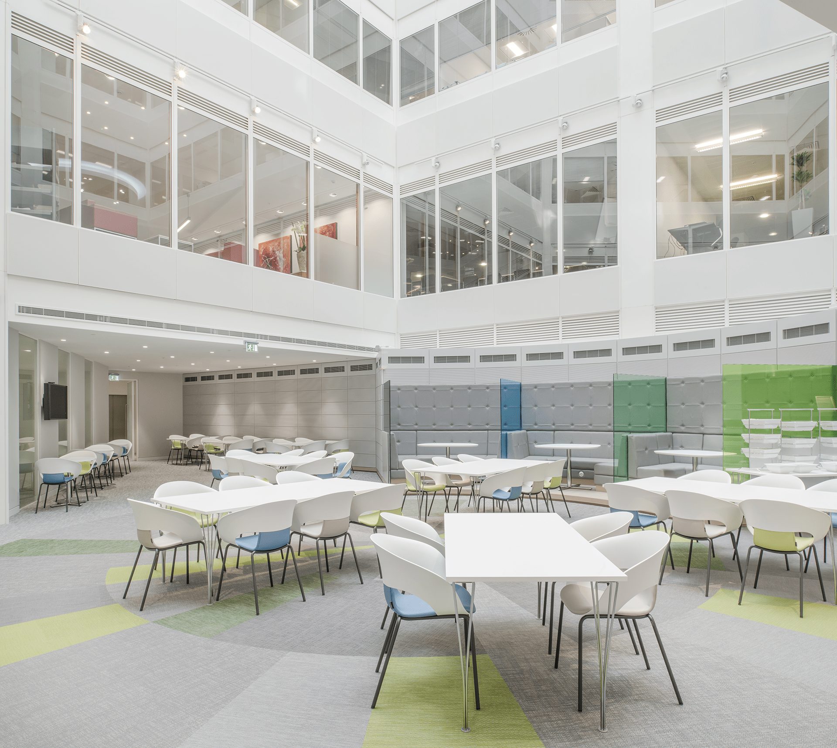
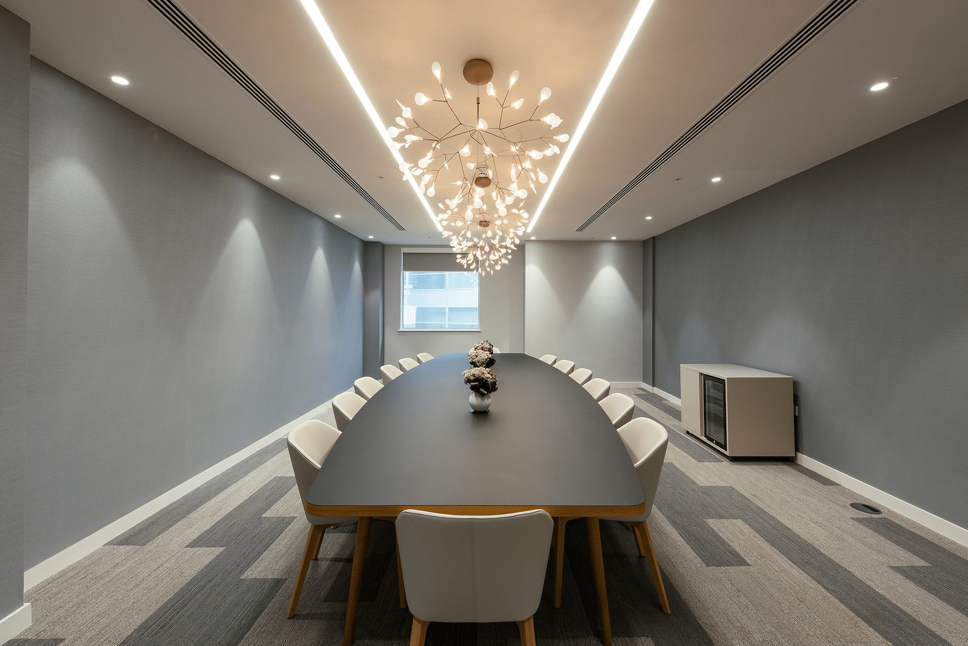
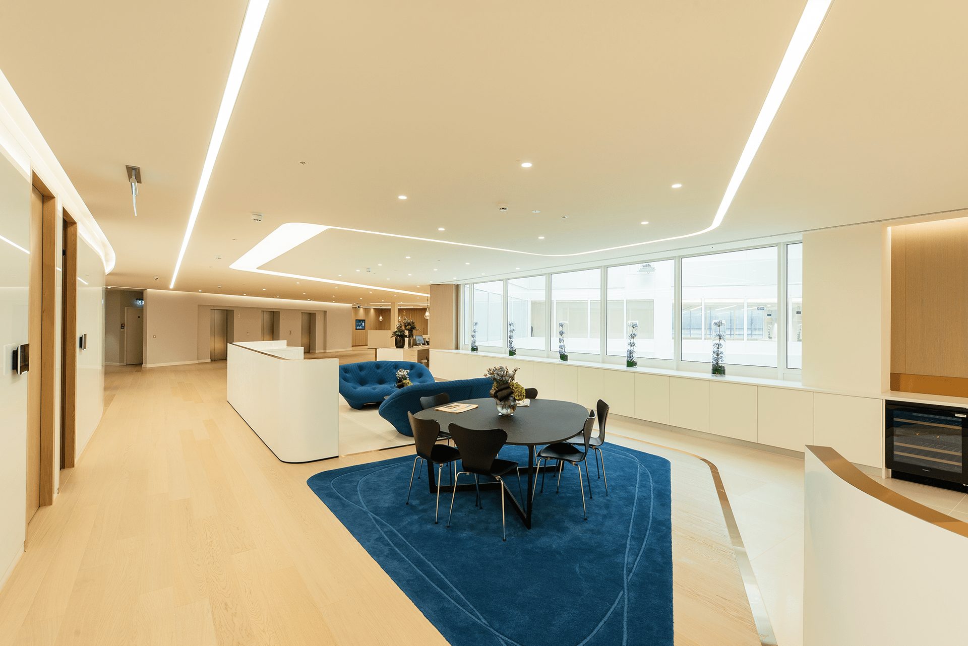
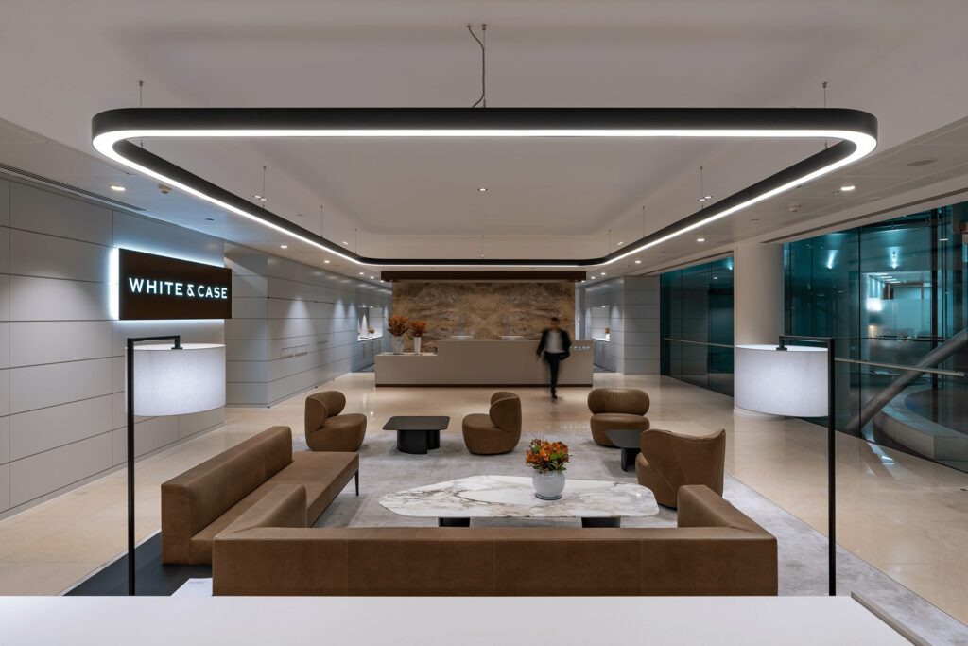
The scheme added a new fourth-floor reception and client meeting suite, a ground floor kitchen and an à la carte atrium restaurant.
Our role
Our design included a bespoke fire-rated kitchen extract routed through the existing building with no externally visible ductwork.
What we delivered
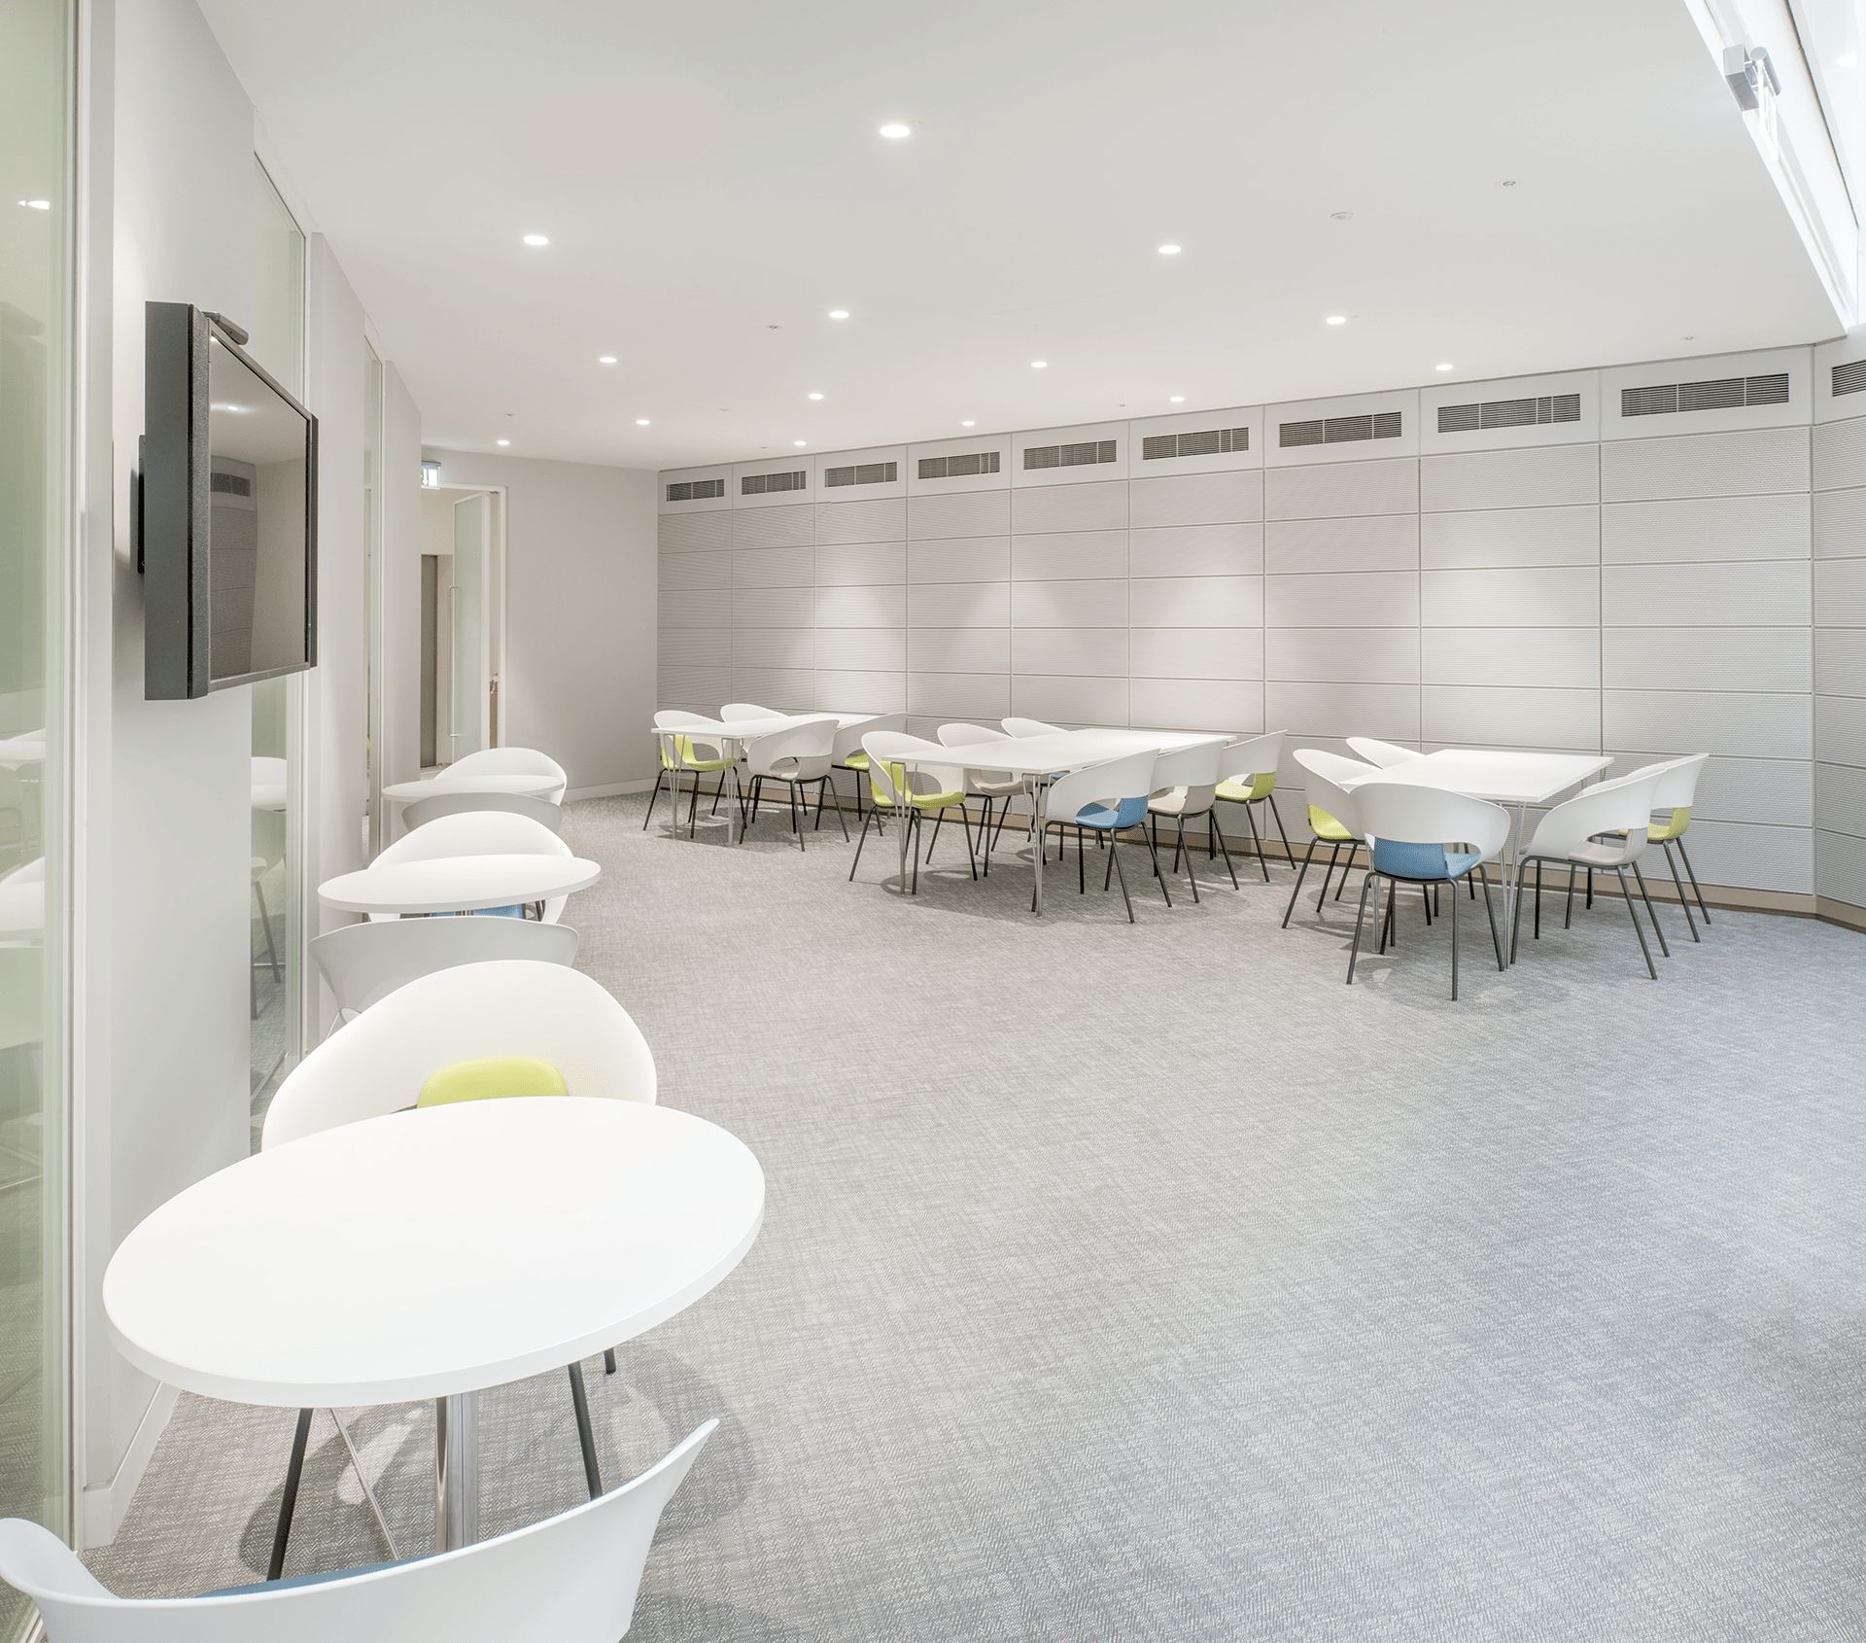
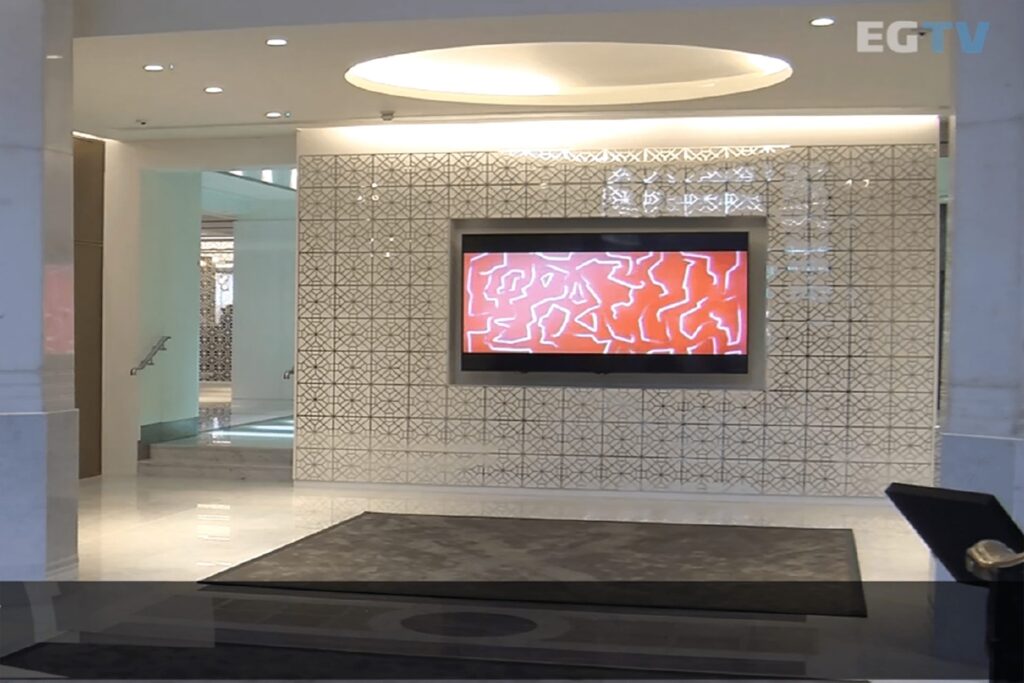
- Refurbished, extended ground floor with exposed services and acoustic panels
- New comms room with downflow cooling, gas suppression and UPS
- Reinforced electrical infrastructure with bespoke switchpanels and generator backup
- Part L compliant design with LED lighting and DALI control
Gallery