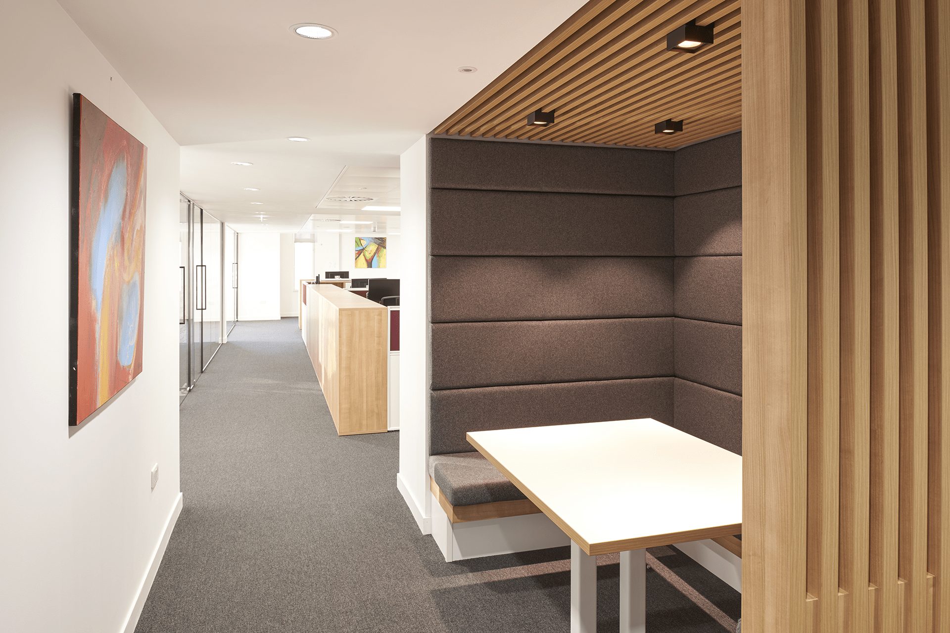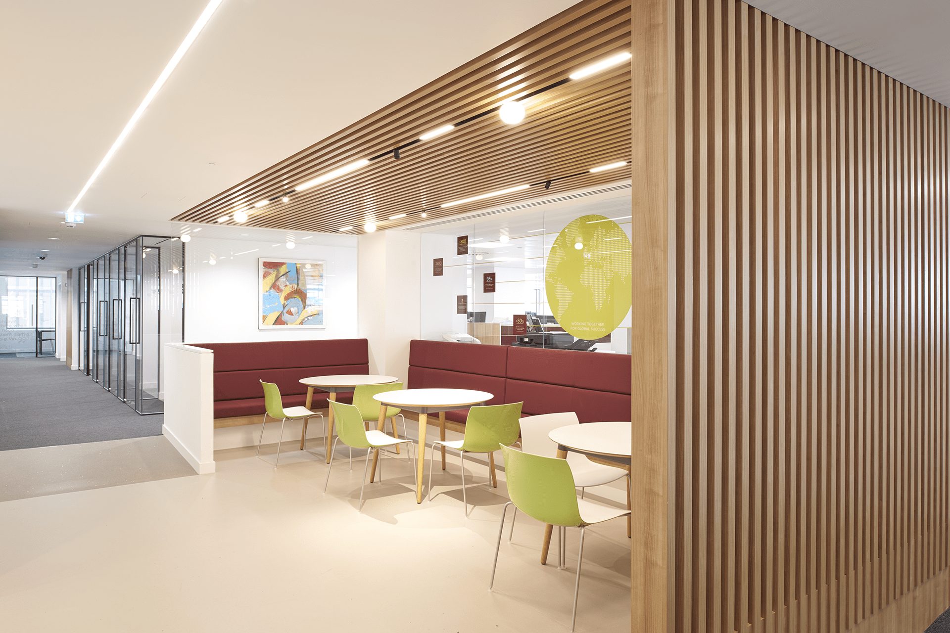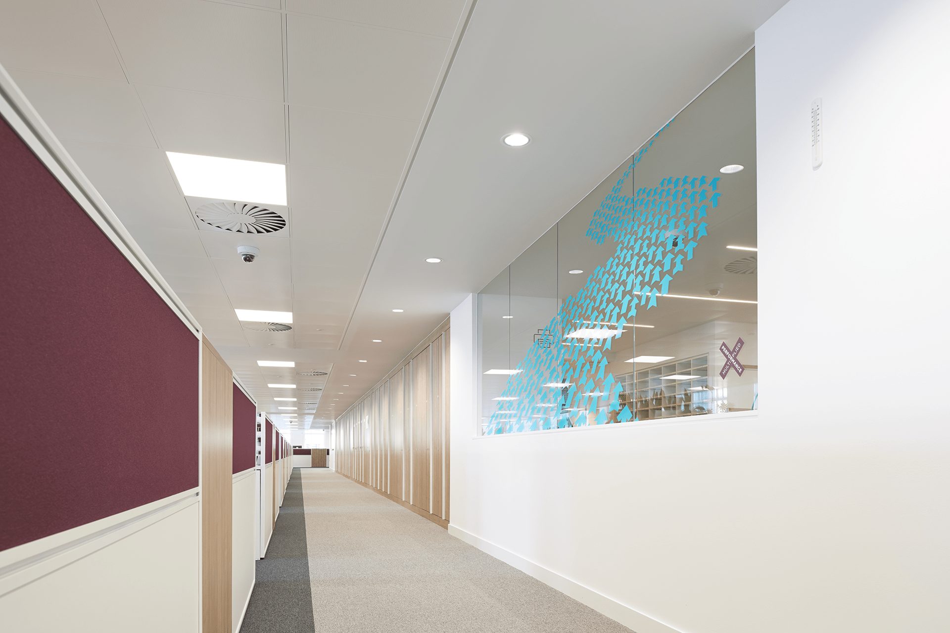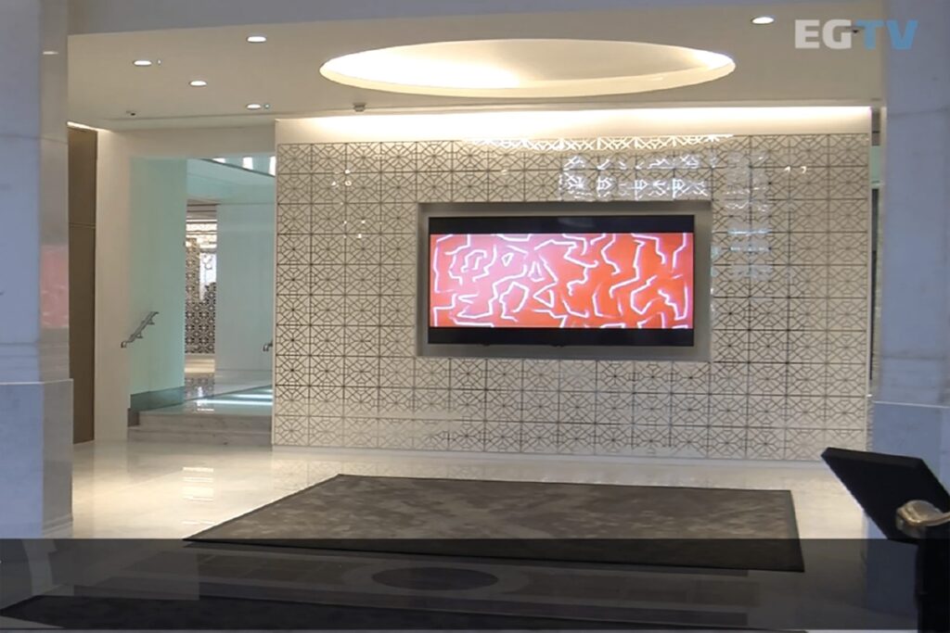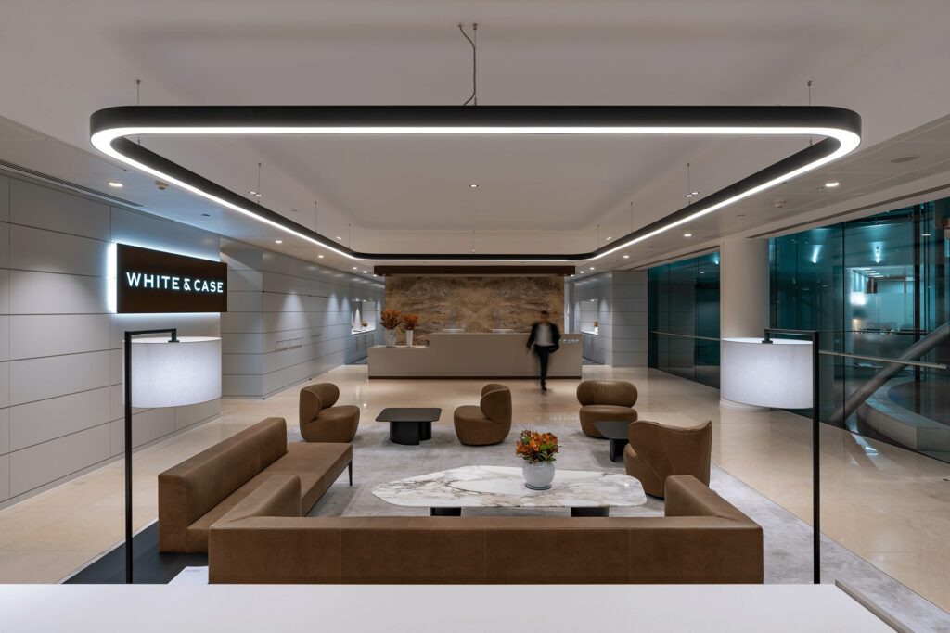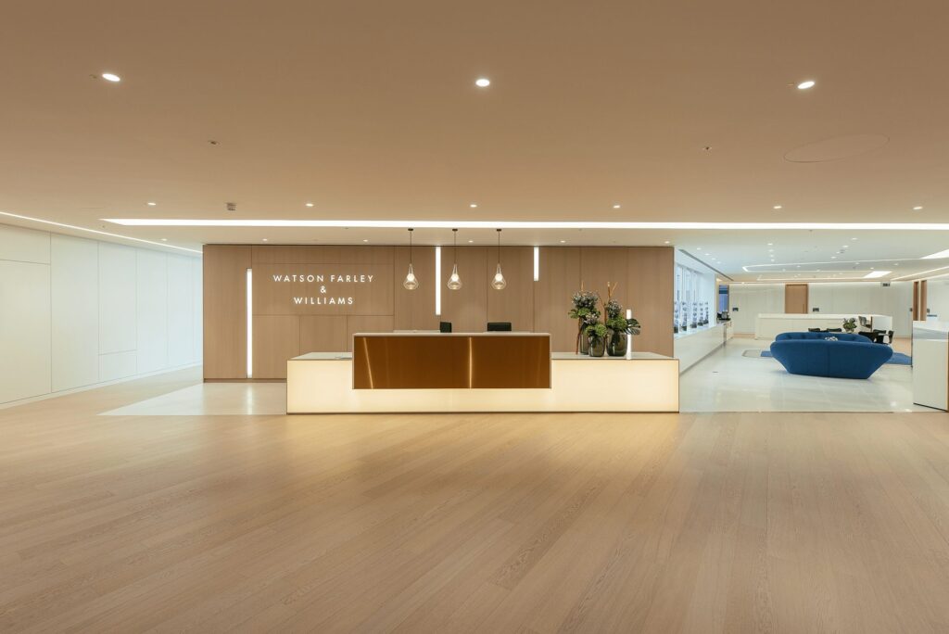

We designed the mechanical and electrical services for the refurbishment of the third, fifth and sixth floors of Adelaide House for Berwin Leighton Paisner.
The brief
The firm needed to move from a large cellular layout to a more open, modern workplace with meeting and conference rooms to suit growing staff numbers.
Our role
We introduced a raised floor for flexible power and data, retained and adapted existing distribution, and integrated new LED lighting with the building’s lighting control system.
What we delivered
- Low-energy EC fan coils under PICV control
- LED lighting integrated with existing controls
- Flexible underfloor power distribution
Gallery