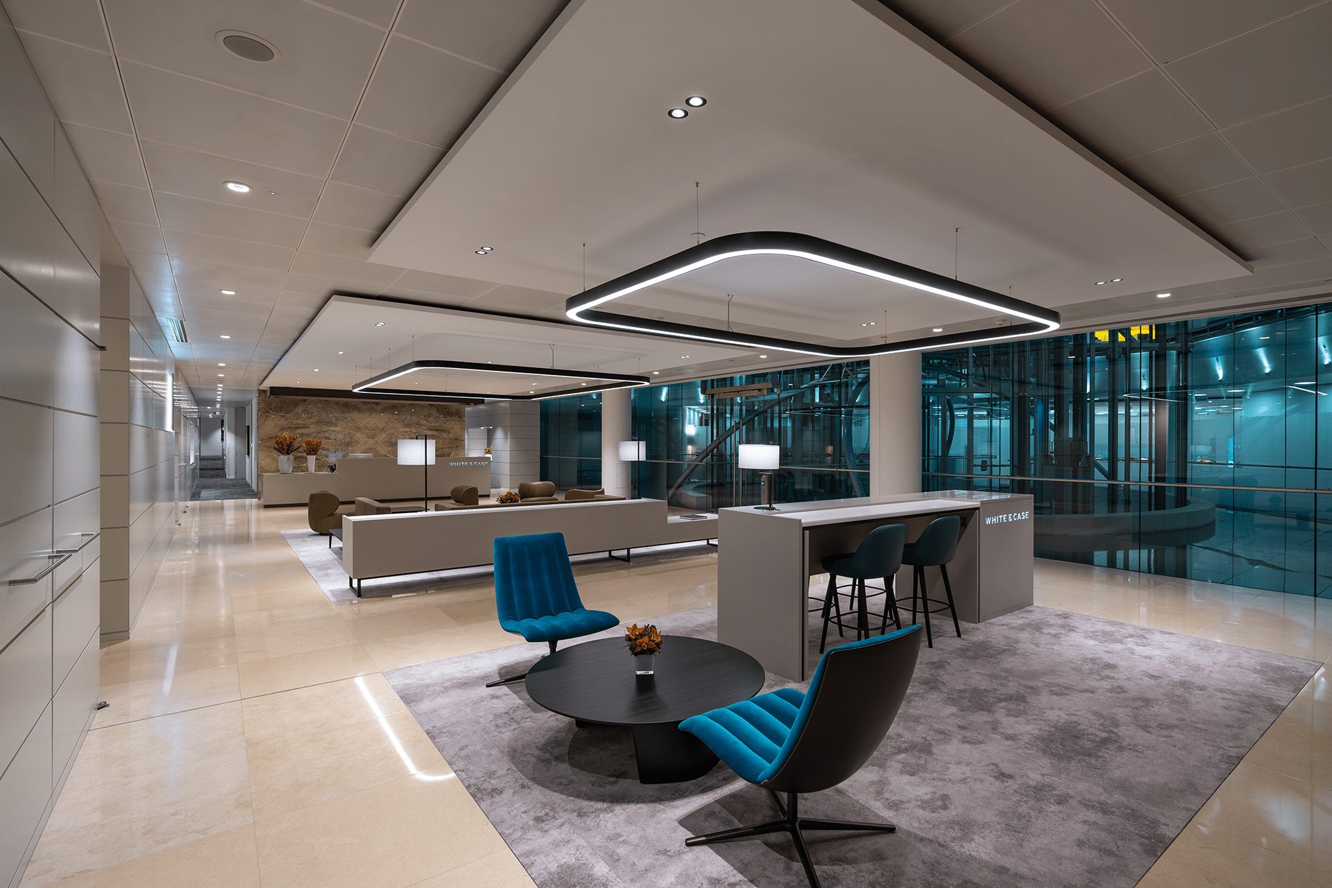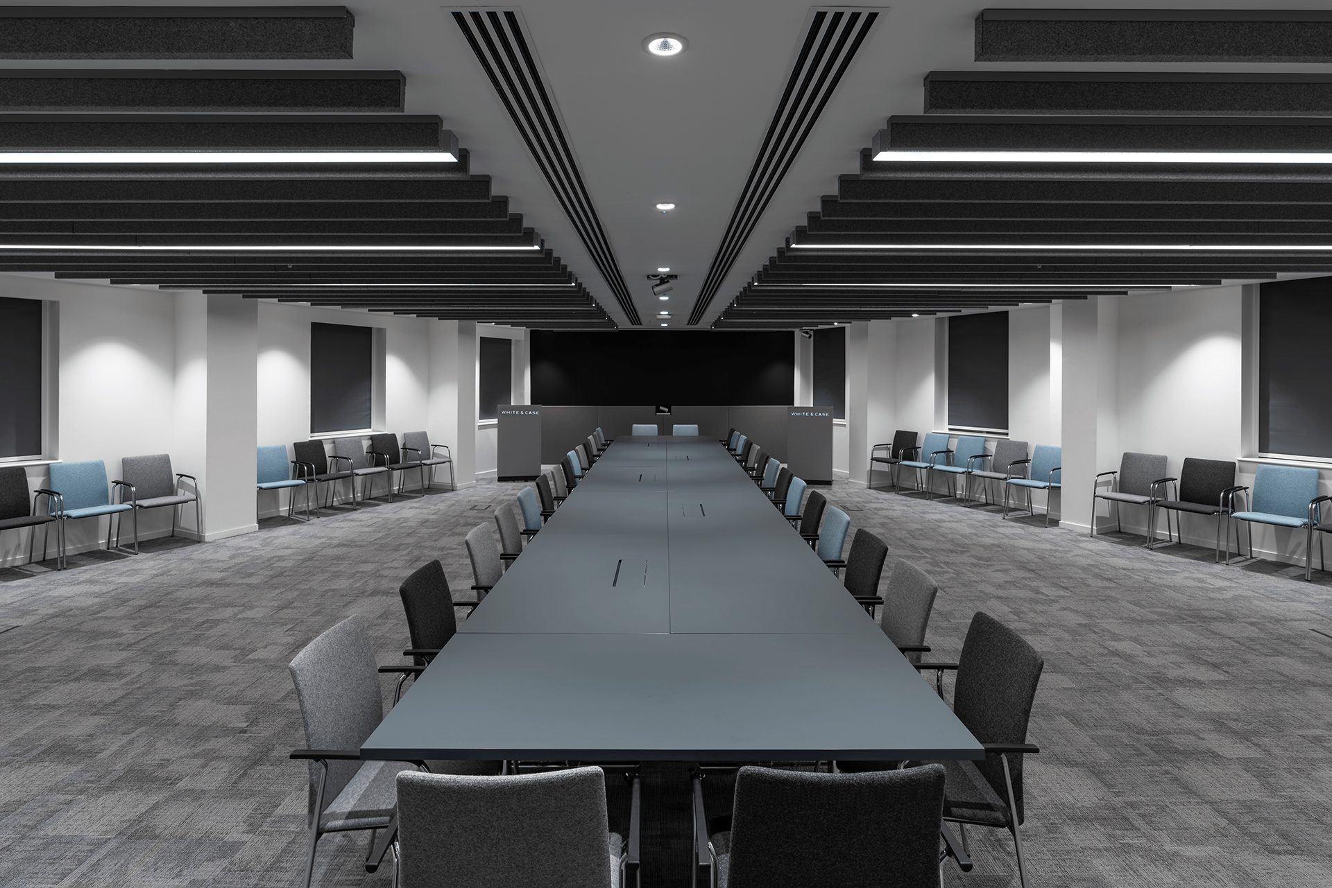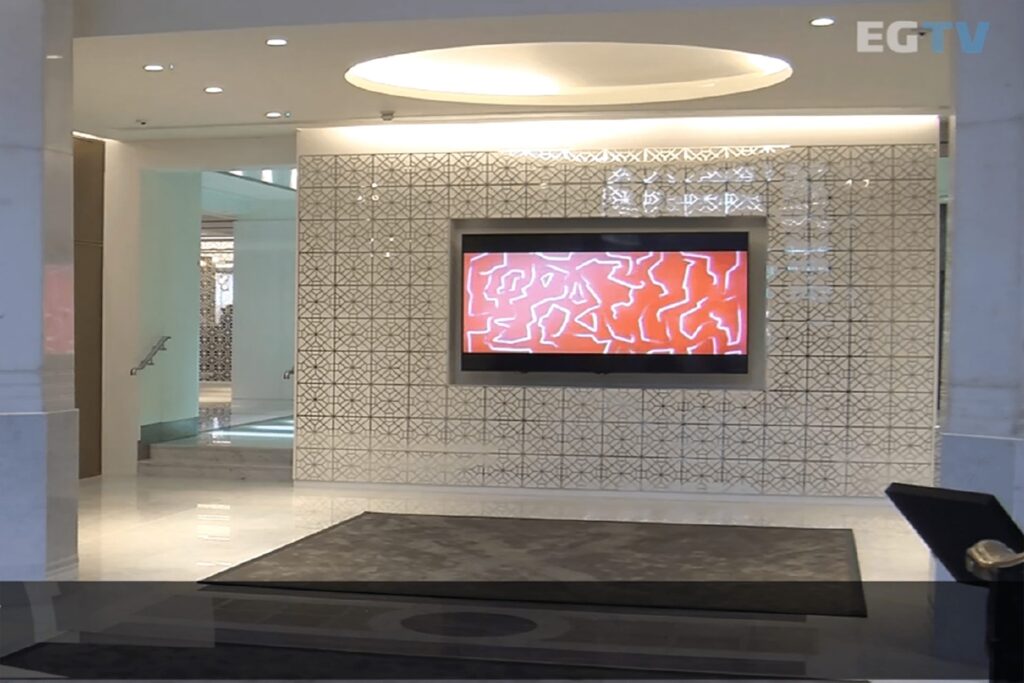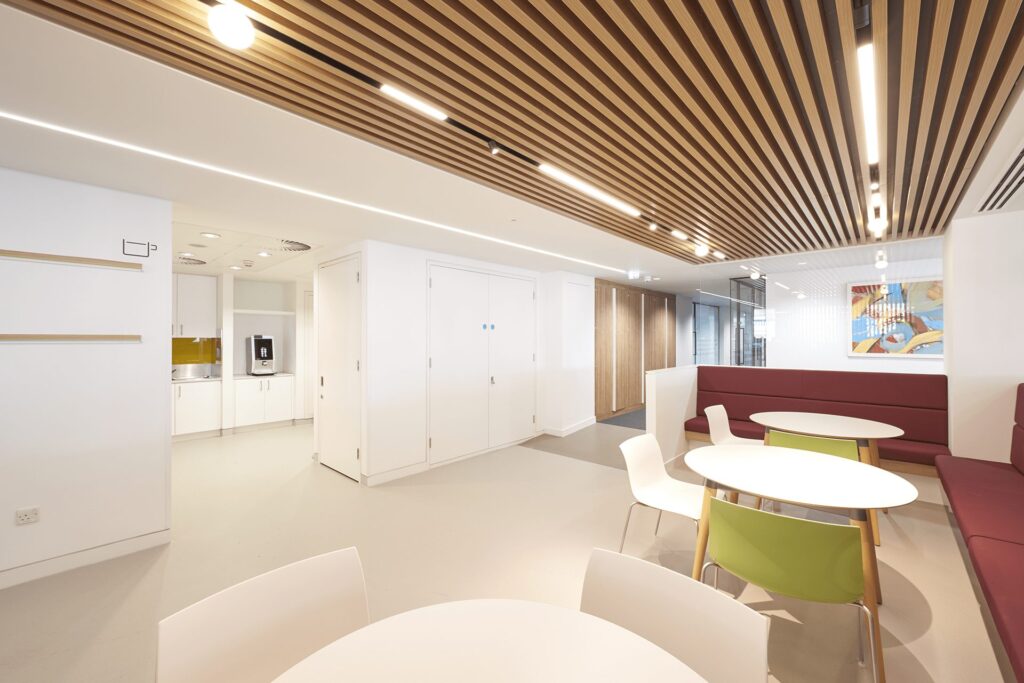

We designed the services for the refurbishment of White & Case’s main reception, meeting and conference suite and staff restaurant at its Old Broad Street headquarters.
The brief
The project included a multi-configurable 100-person conference suite. With no spare riser capacity, the extra ventilation it needed had to be found another way.
Our role
We worked with MCM and the City of London planners to integrate glazed louvres into the existing façade, keeping the external impact to a minimum.
What we delivered
- High-efficiency ventilation and VRV for the conference suite
- AV for the new conference facility and upgraded meeting rooms
- Adapted catering services for front and back of house
- Bespoke LED feature lighting throughout
Gallery