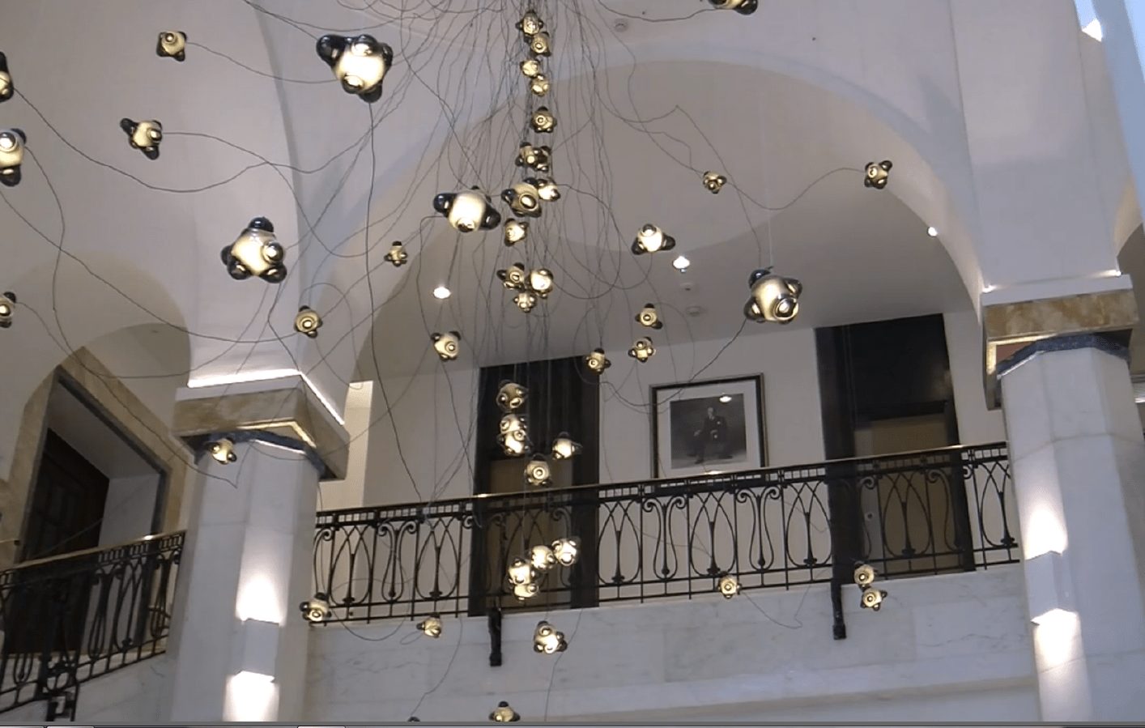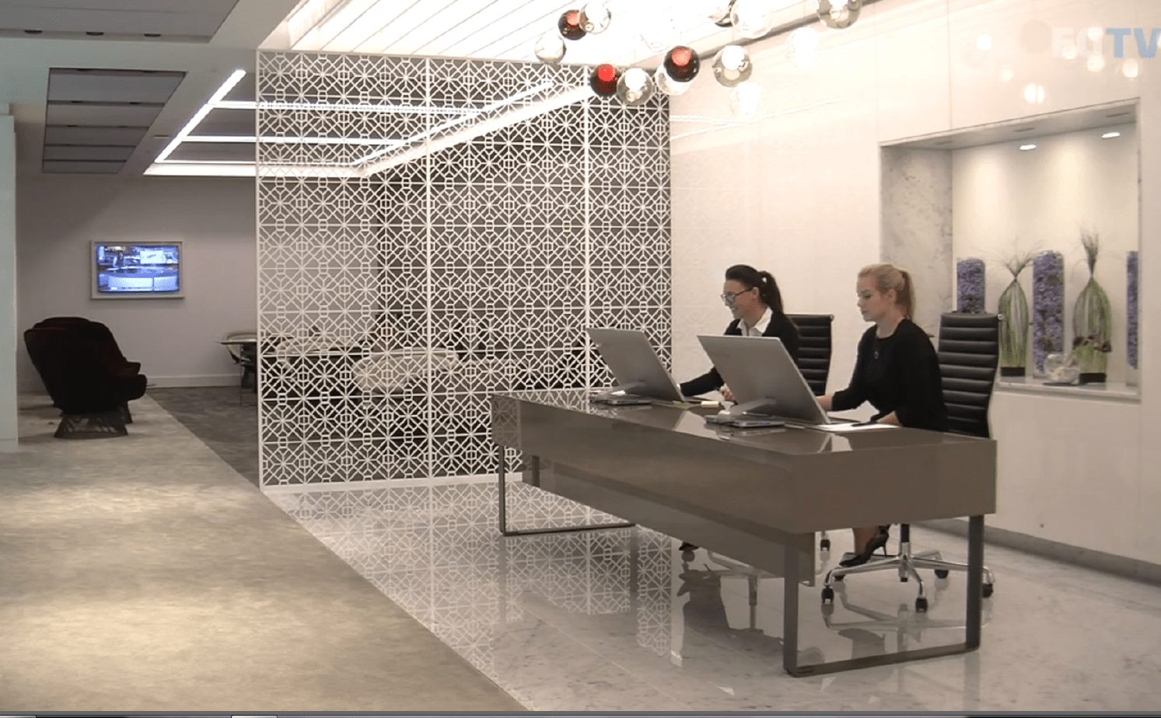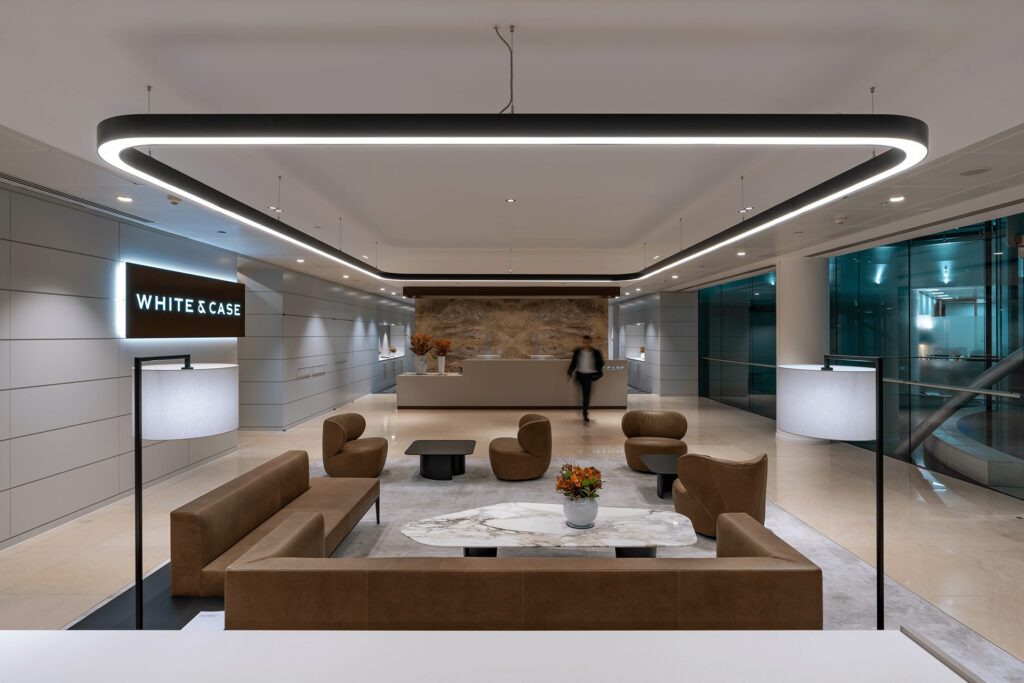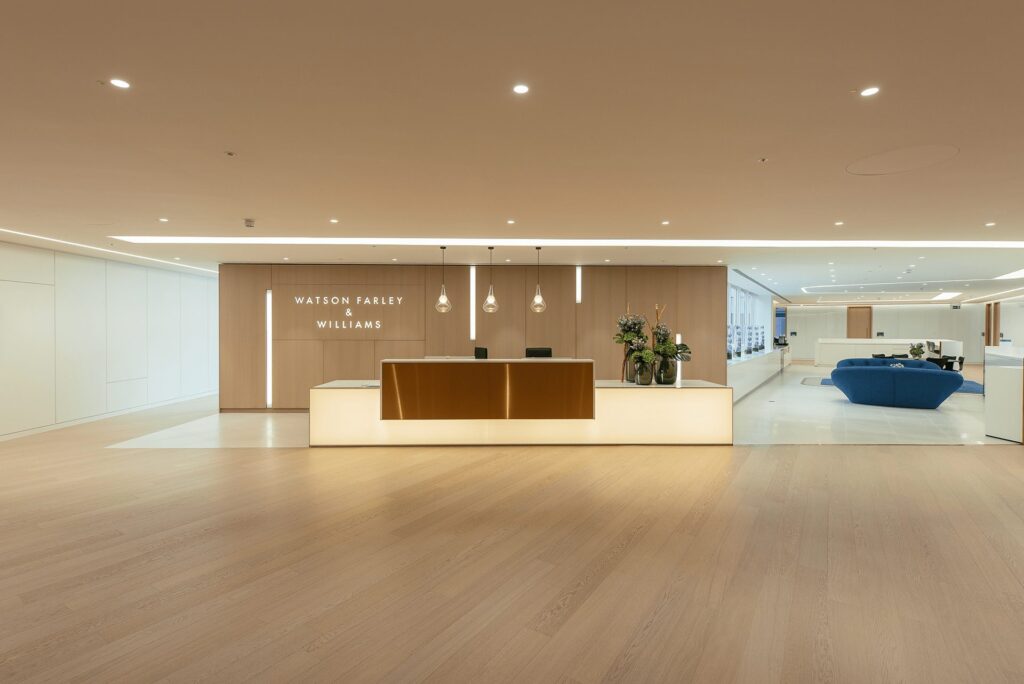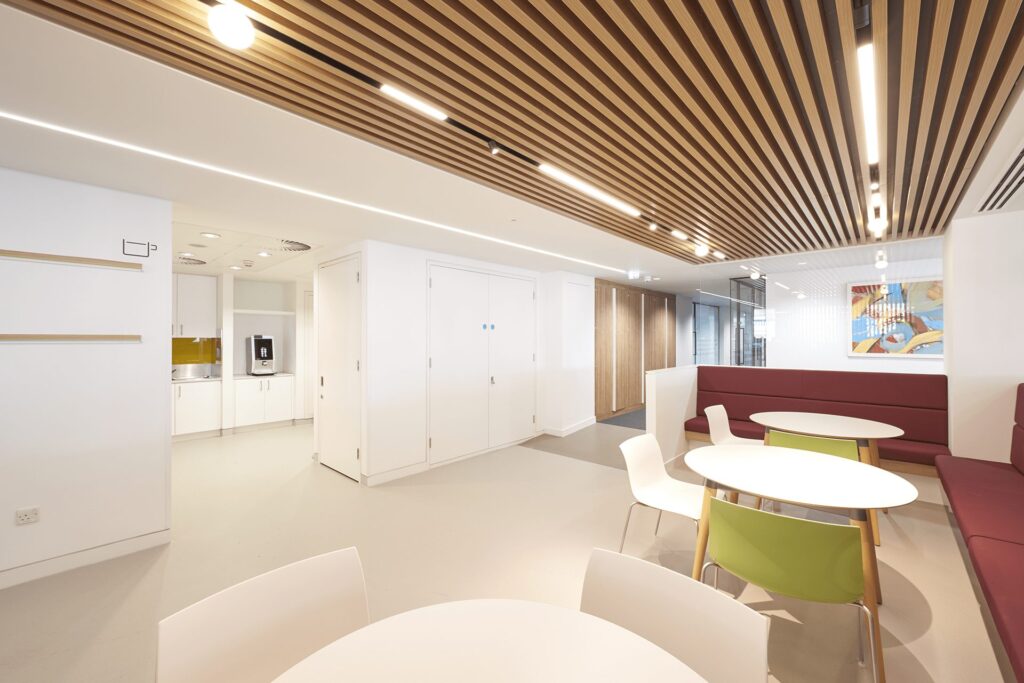

We designed the CAT B fit-out of Mishcon de Reya’s new head office at Africa House, providing high-quality accommodation for more than 450 fee earners plus support staff.
The brief
Seven floors of cellular offices, a client lounge and meeting suite, war rooms and a staff hub, with a refreshed Grade II listed main entrance.
Our role
We made the most of existing energy-efficient systems, relocating and supplementing the EC/DC fan coils with pressure independent control valves to suit the new layout.
What we delivered
- New services to main and satellite comms rooms, a full catering kitchen and toilets
- Additional fresh air to meeting and war rooms
- Underfloor power with data containment throughout
- New feature lighting to the client lounge, meeting suite and listed entrance
- LED lighting with presence detection
Gallery