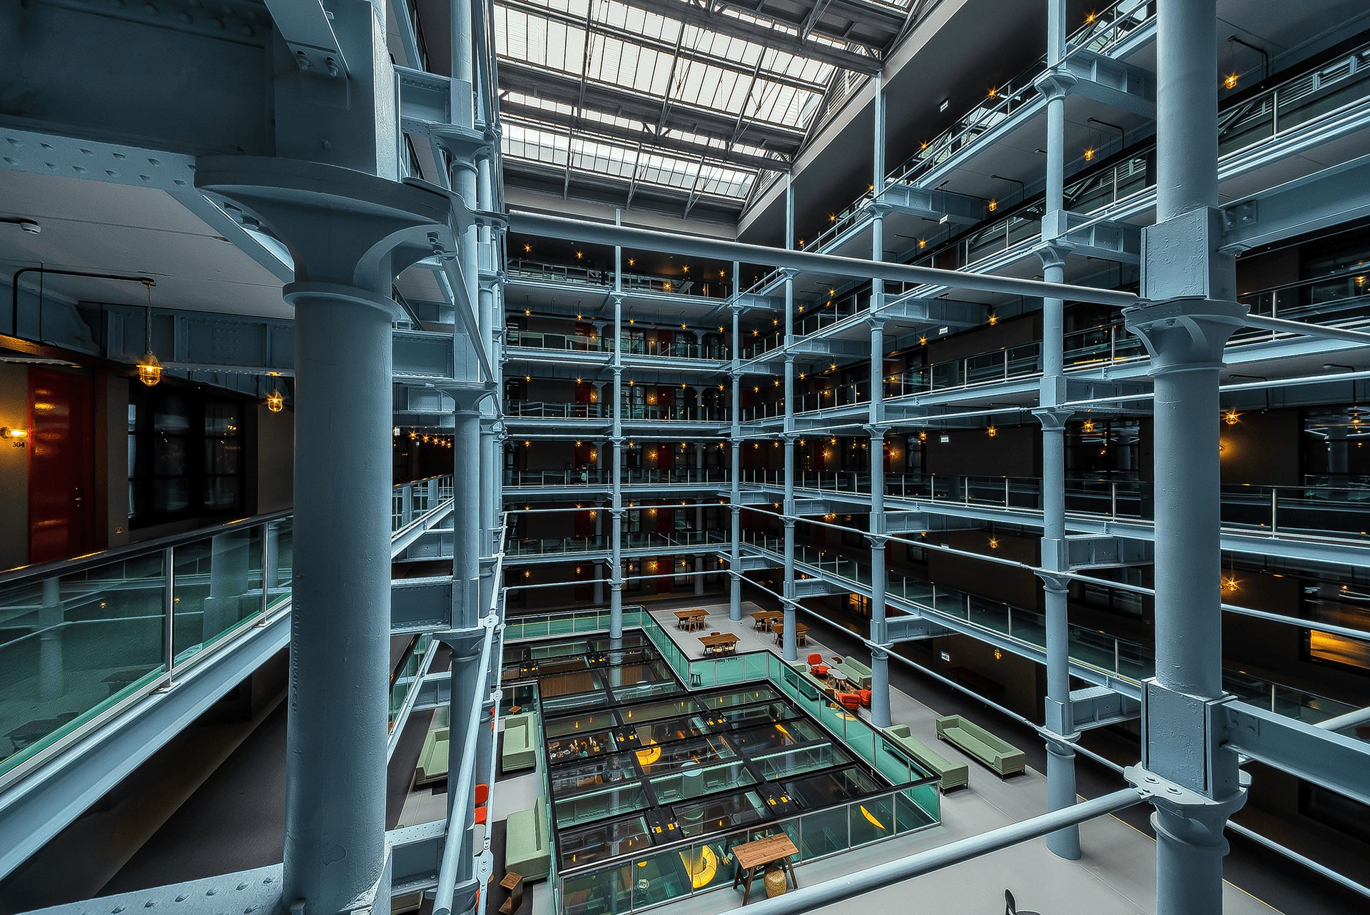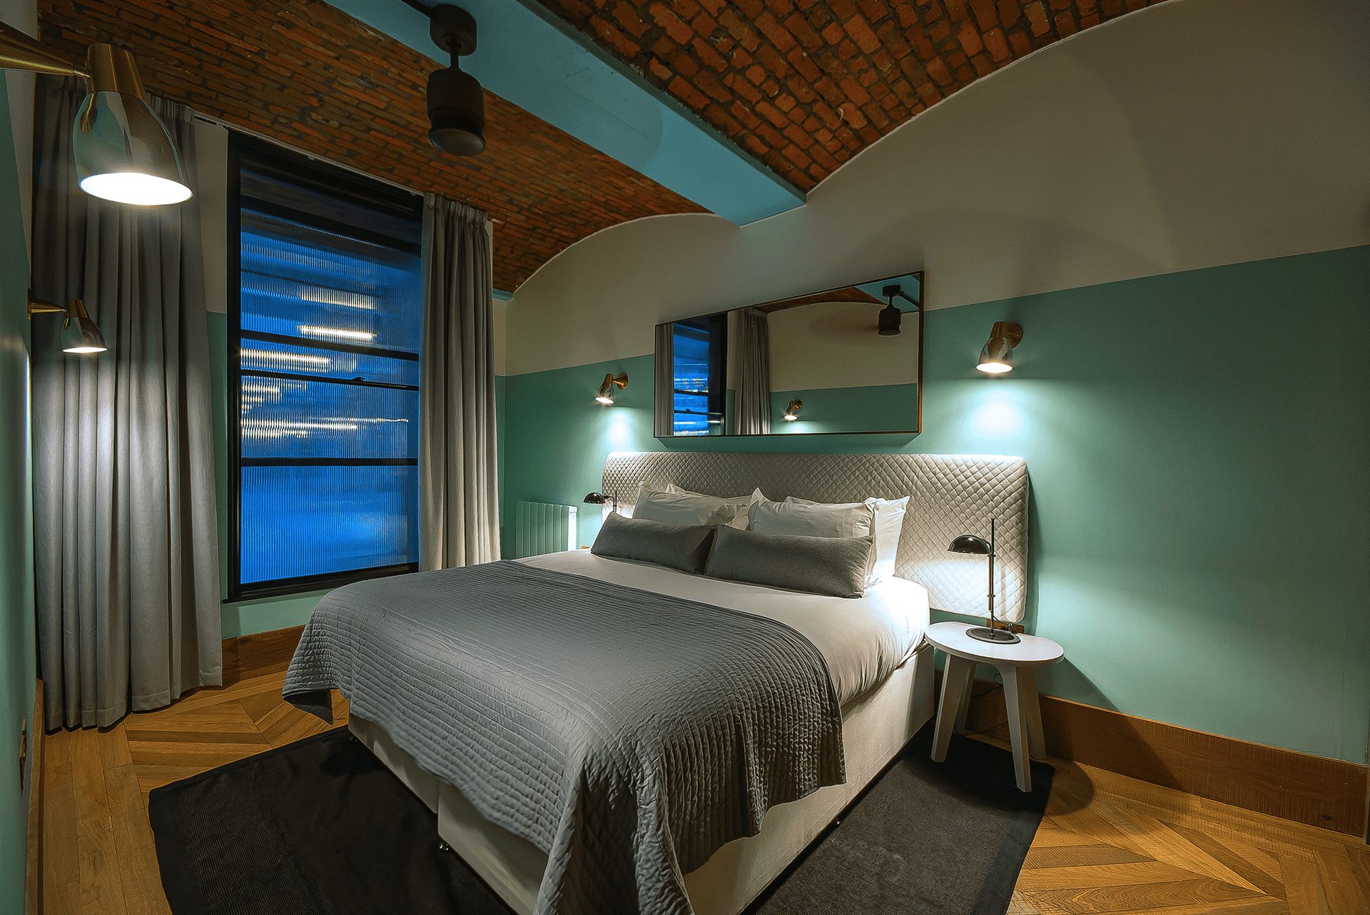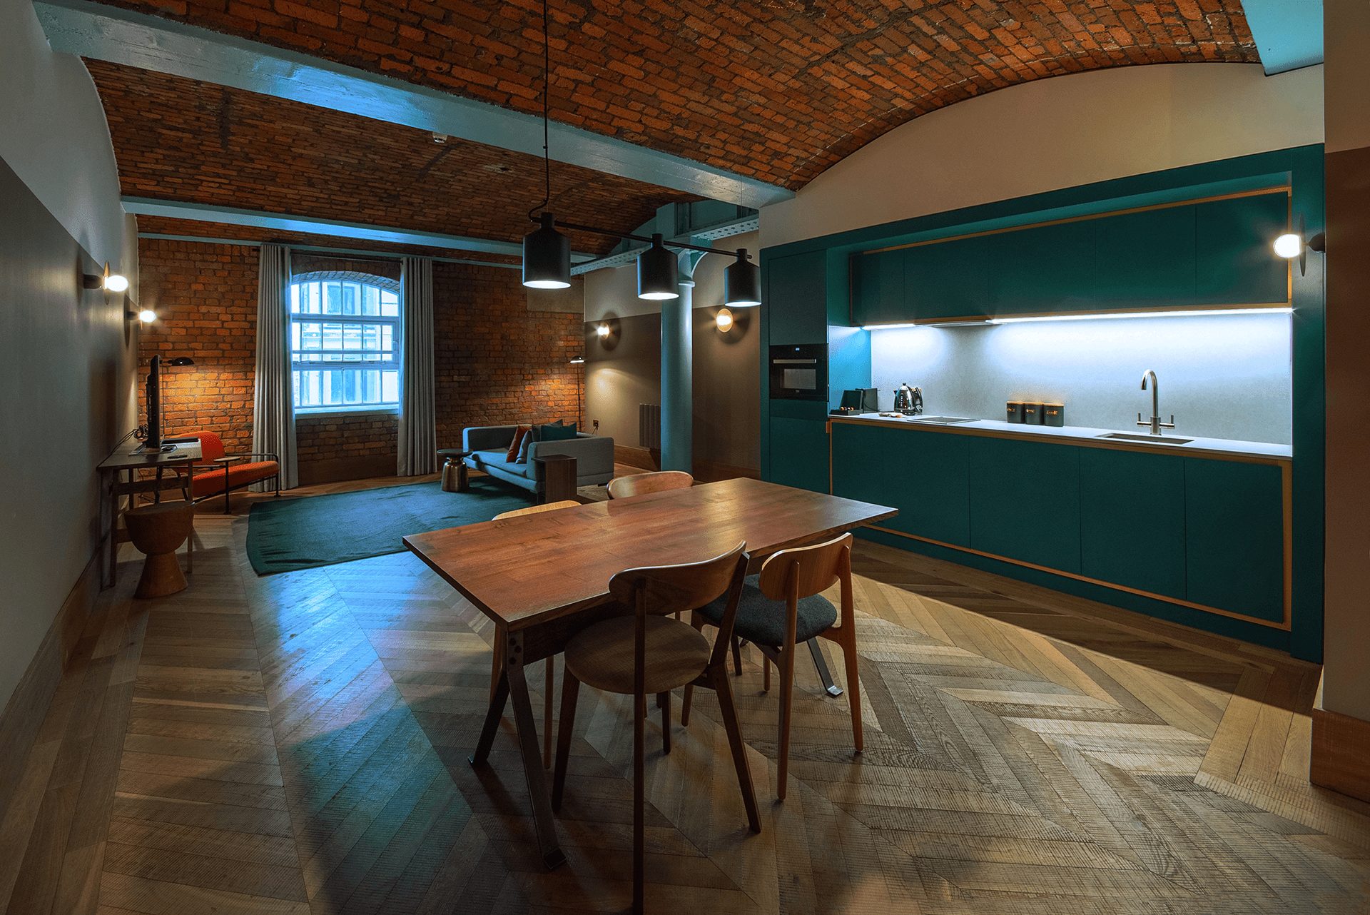

The London Warehouse is Native’s first flagship aparthotel in Manchester. We designed the complete shell and core MEP installation for the mixed-use scheme of 166 apartments across seven levels.
The brief
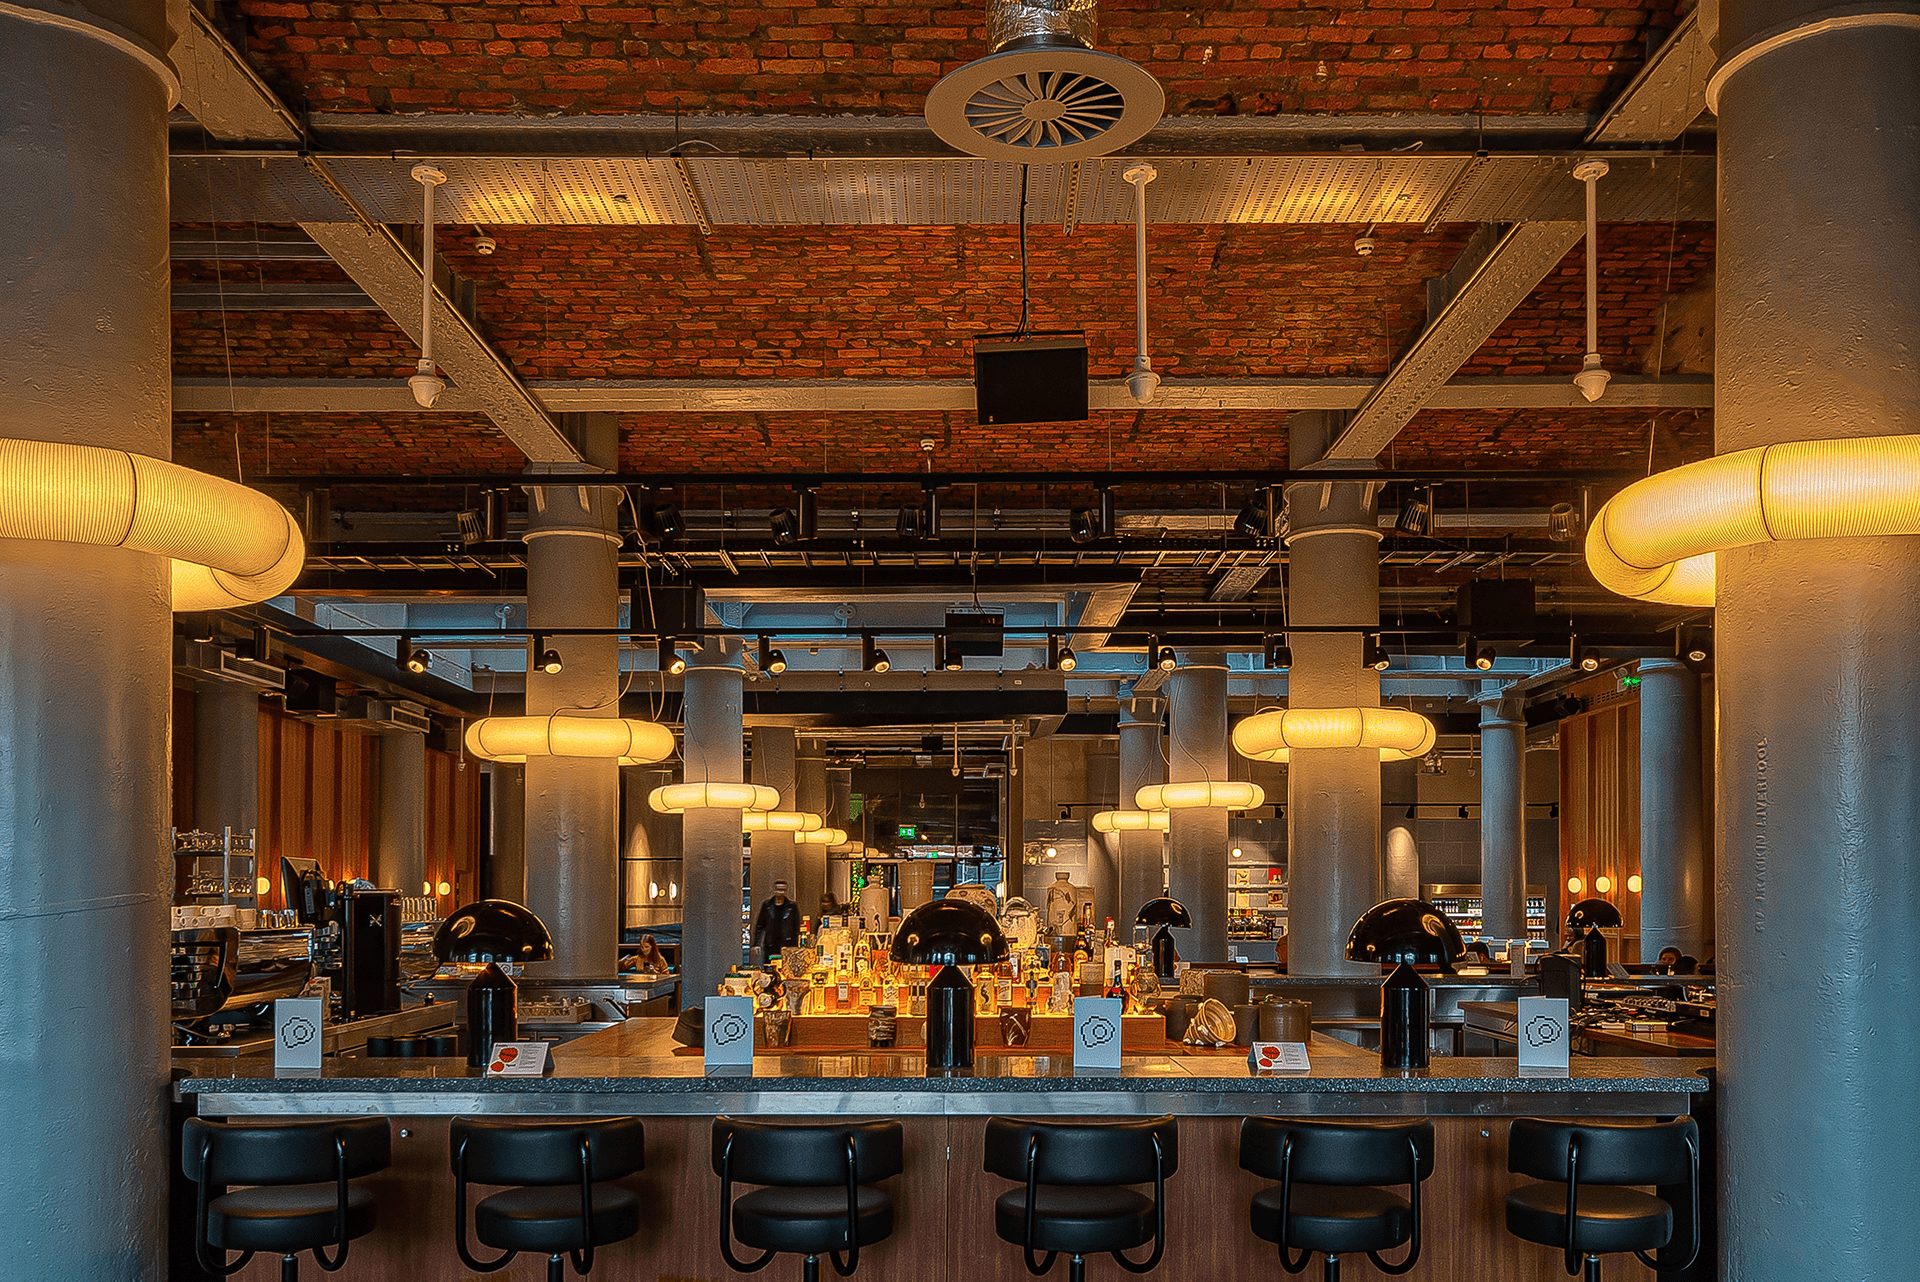
The ground floor brings together shared workspace, a coffee bar, a restaurant with show kitchen, private dining rooms, a cocktail bar, a cinema and a Blok gym, all in keeping with the building’s industrial heritage.
Our role
Existing systems were stripped out and redesigned around Native’s warehouse aesthetic, with exposed services at high level across the ground floor.
What we delivered
- Exposed MEP services with LED feature lighting throughout the ground floor
- VRF and fan coil systems tailored to each space
- Close-control air conditioning to private dining and meeting rooms
- A dedicated cinema with high-quality surround sound
- Multi-zone AV and scene-based lighting control
Gallery