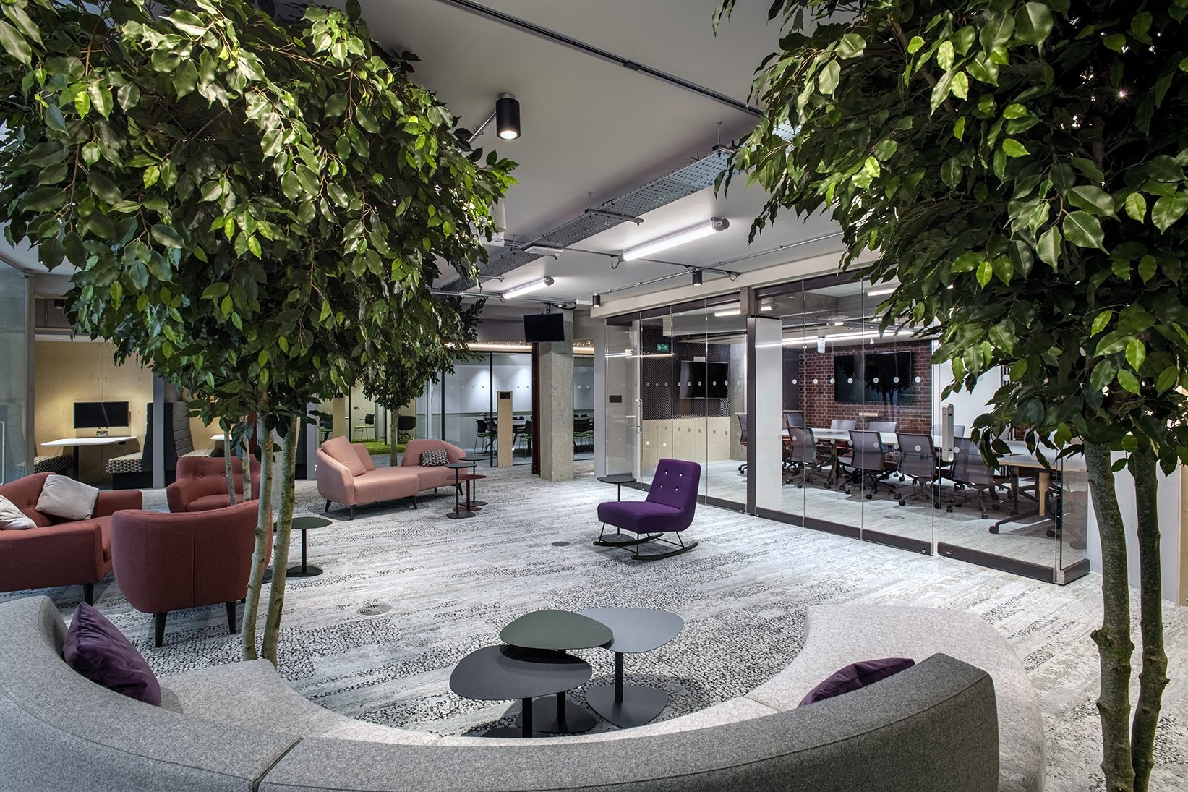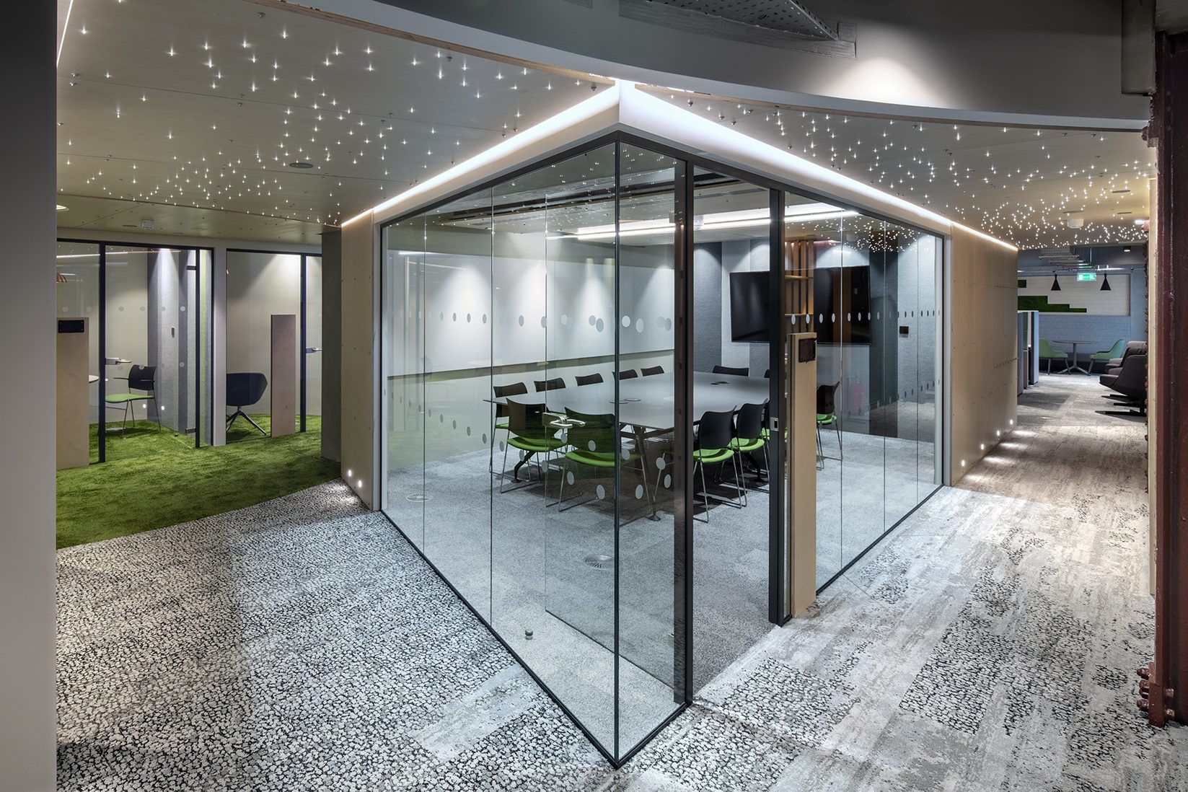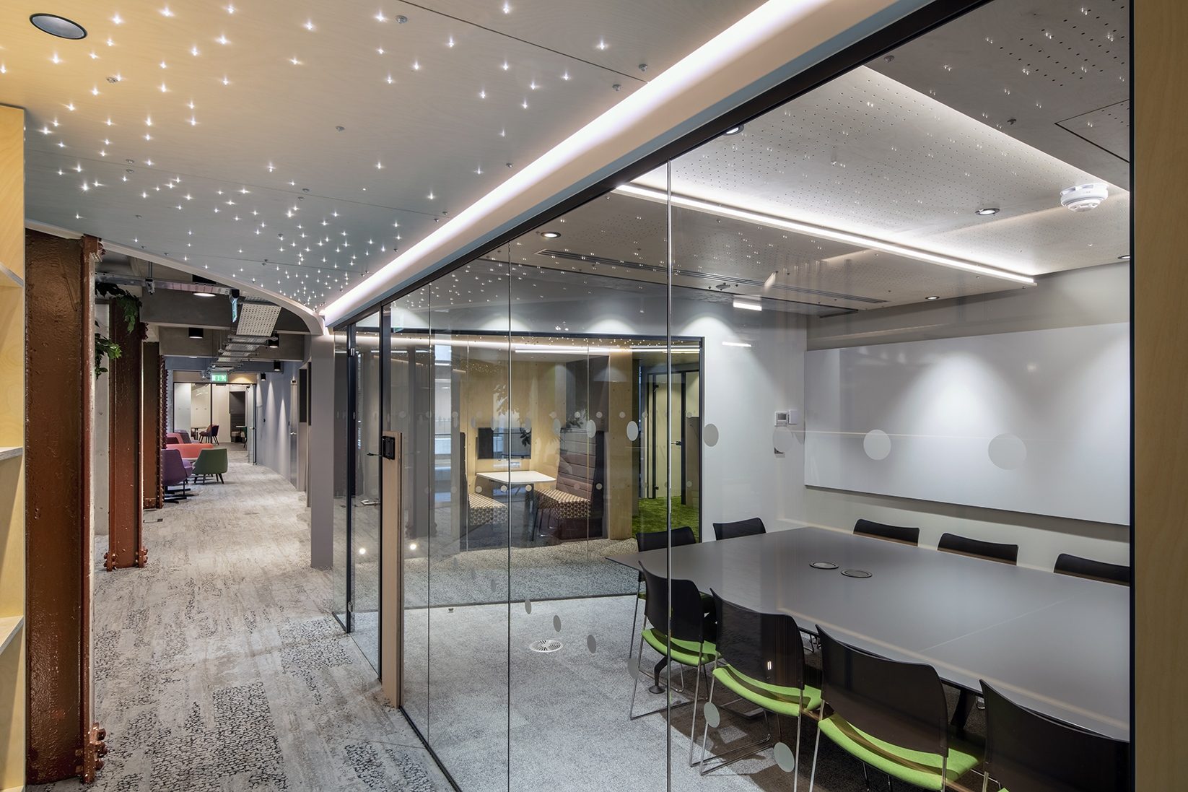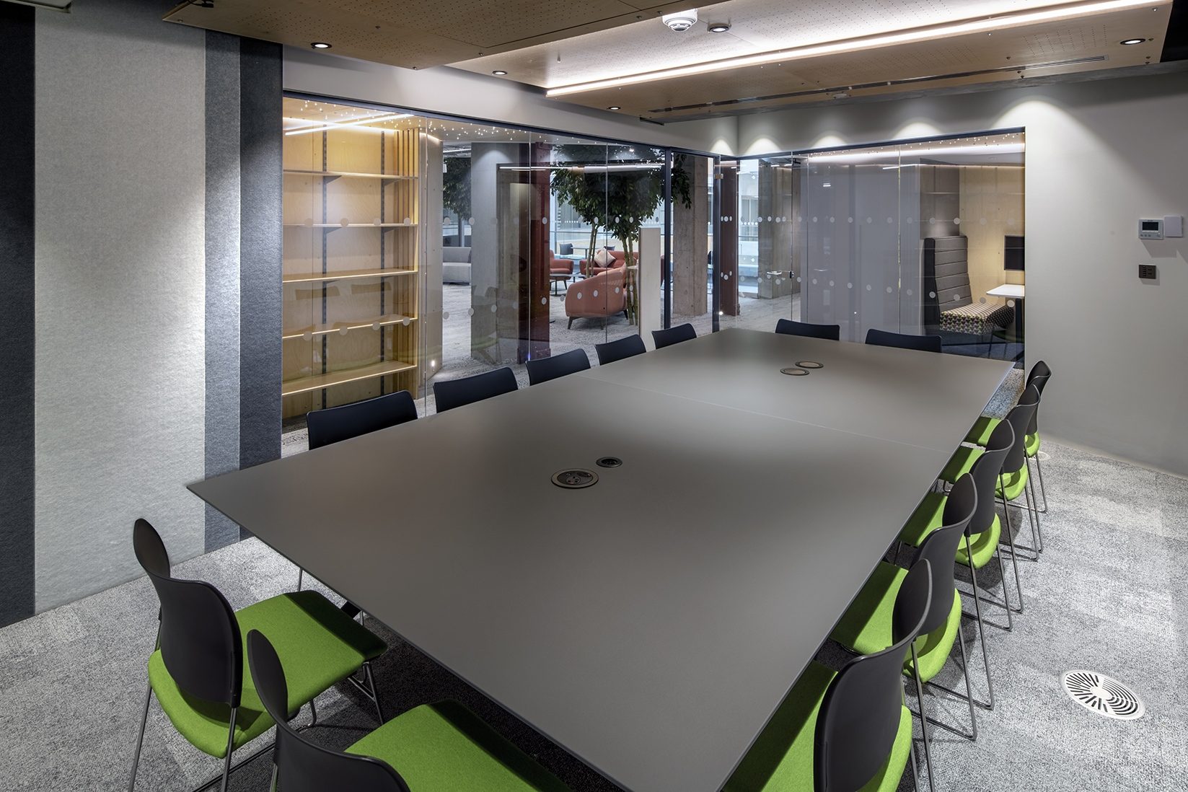

MTVH’s central London office occupies around 25,000 sq ft on the second floor of the Johnson Building in Hatton Garden. We delivered the CAT B fit-out.
The brief
MTVH wanted a desirable, environmentally friendly workplace with open plan areas, meeting rooms, phone booths, breakout space and a kitchen hub.
Our role
The design follows an exposed slab principle, with displacement ventilation controlled by CO2 sensing across the open plan floor.
What we delivered
- Displacement ventilation for fresh air, heating and cooling
- Perimeter trench heating
- Air transfer fans with CO2 sensing to cellular rooms
- VRF to large meeting rooms with linear slot diffusers under raft ceilings
Gallery